$545,000
24578 W CONCORDA Drive
- Price per sqft
- $198/sqft
- Listed
- Feb 7, 2025
- Lot
- 7,261 sqft lot
Home highlights
- 3-car garage
- 1 fireplace
About this home
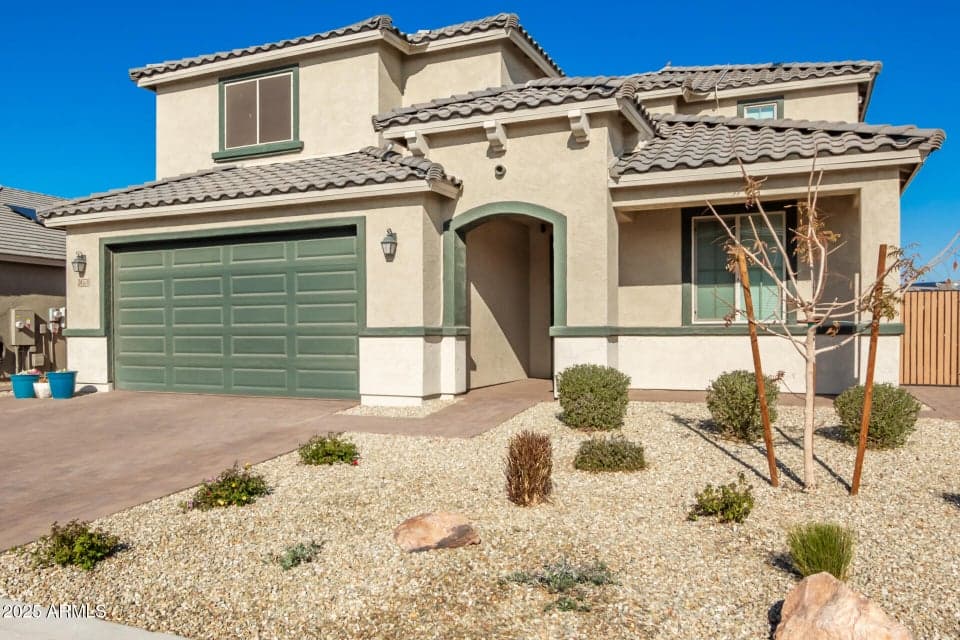
Start living in this stunning 2-story gem in the Village at Sundance! Step inside to discover beautiful wood-look floors throughout the entire first floor, soaring ceilings and a spacious great room. The formal dining room is perfect for hosting gourmet meals, while the sleek kitchen boasts stainless steel wall oven, white soft-close cabinetry, stylish tile backsplash, walk-in pantry, recessed and pendant lighting over a large center island. Retreat to the main bedroom featuring a private ensuite with dual sinks, a generous walk-in closet and walk-in shower. Upstairs bedroom also offers a walk-in closet and private ensuite, while a versatile loft and den provide ideal spaces for an office or media center. Outdoor fireplace, grill and Ramada perfectly completes your private oasis.
From ARMLS
Property details
Home & layout
- Property type
- Single Family Residence
- Bedrooms
- 4
- Bathrooms
- 4
- Living area
- 2,746 sqft
- Year built
- 2023
- Stories
- 2
Interior
- Interior features
- Walk-in Pantry, High Speed Internet, Granite Counters, Double Vanity, Master Downstairs, Breakfast Bar, 9+ Flat Ceilings, Kitchen Island, Full Bth Master Bdrm
- Flooring
- Carpet, Vinyl, Tile
- Laundry
- Inside, Wshr/Dry HookUp Only
- Fireplaces
- 1
- Fireplace features
- Exterior Fireplace
- Windows
- Solar Screens
- Accessibility
- Lever Handles
Systems & utilities
- Heating
- Electric
- Cooling
- Central Air, Ceiling Fan(s)
- Sewer
- Public Sewer
- Water source
- City Water
- Energy features
- Solar Panels
Lot, exterior & construction
- Lot size
- 7,261 sqft lot
- Lot features
- Borders Common Area, North/South Exposure, Gravel/Stone Front, Synthetic Grass Back, Auto Timer H2O Front, Auto Timer H2O Back
- Construction
- Stucco, Wood Frame, Painted
- Roof
- Tile
- Exterior features
- Built-in Barbecue
- Patio & porch
- Covered Patio(s), Patio
- Fencing
- Block, Wrought Iron
- Other structures
- Gazebo
- Pool
- None
- Spa
- None
Parking & access
- Garage
- 3 spaces
- Carport
- 0 spaces
- Covered parking
- 3 spaces
- Parking features
- Garage Door Opener, Direct Access
Community & lifestyle
- Subdivision
- VILLAGE AT SUNDANCE PARCEL 3B
- Community features
- Playground, Biking/Walking Path
- HOA
- $105 monthly
- HOA name
- Village at Sundance
Location
Explore the neighborhood
24578 W CONCORDA Drive, Buckeye, AZ 85326
Map location is based on MLS coordinates. Verify the exact property location before visiting.
Schools
- Elementary
- John S McCain III Elementary School
School assignments can change and are not guaranteed. Please verify enrollment directly with the district.
Listing information
- Status
- Under Contract
- MLS number
- 6817623
- Listed
- Feb 7, 2025
- Last updated
- Sep 9, 2026, 1:45 PM MST
- County
- Maricopa
- Tax year
- 2024
- Listing terms
- Cash, Conventional, FHA
- Possession
- Close of Escrow
- Special conditions
- N/A
- Listing agent
- Monica Gomez-Murrieta
- Listing brokerage
- Realty ONE Group
Listing courtesy of Monica Gomez-Murrieta, Realty ONE Group.