$4,150/ month
4526 E PARADISE Lane
- Rent per sqft
- $2/sqft
- Listed
- May 2, 2025
- Since listed
- 507 days
- Lot
- 11,448 sqft lot
Home highlights
- Single-story
- Private pool
- RV gate
- 1 fireplace
- No HOA
About this home
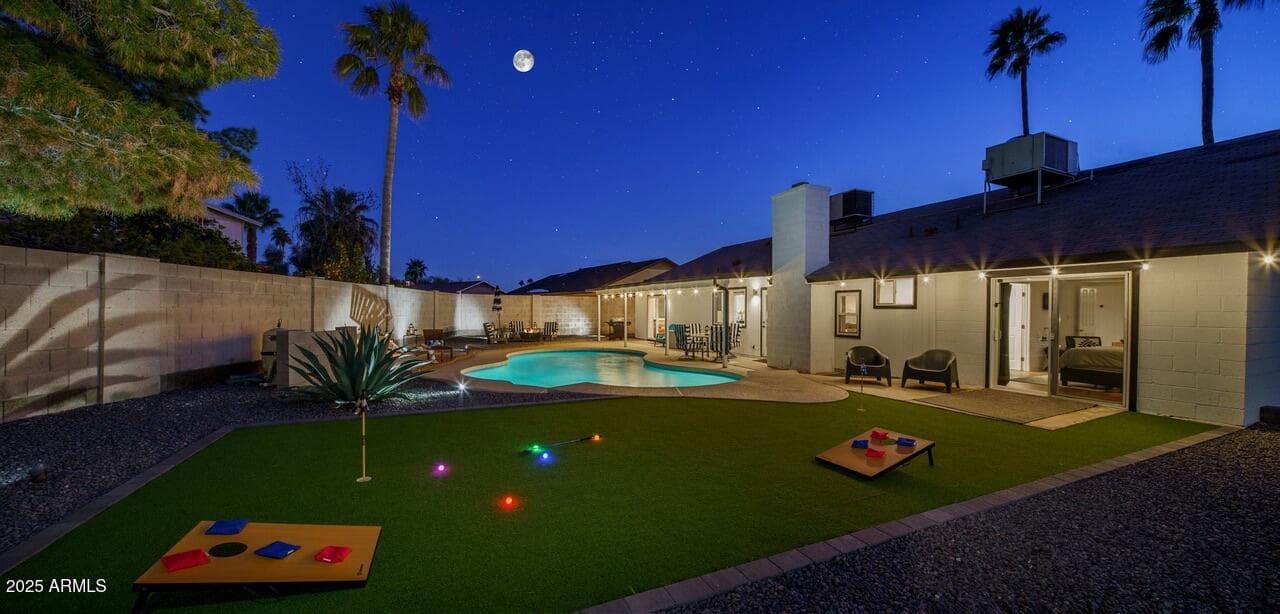
Resort living at its finest! Dive into your private pool, unwind by the fire pit, or perfect your game on the putting green--then explore the best of Scottsdale steps away. Sleeps 8 w/3 TVs, Sonos, indoor/outdoor games & workspace in 3rd BR. Stunning remodel w/open floorplan, gourmet kitchen w/granite waterfall counters & SS appliances, updated baths & wood/tile floors throughout. Corner lot w/private yard, RV gate & parking. Dual ACs & new windows for efficiency. Minutes from Mayo Golf, Spring Training, Old Town Scottsdale, Scottsdale Quarter, Paradise Valley, City North, Kierland, Fashion Square, Biltmore, Mayo Clinic, Barrow Neurological & Honor Health.
From ARMLS
Property details
Home & layout
- Property type
- Single Family Residence
- Bedrooms
- 3
- Bathrooms
- 2
- Living area
- 1,887 sqft
- Year built
- 1980
- Stories
- Single-story
Interior
- Interior features
- Vaulted Ceiling(s), Non-laminate Counter, High Speed Internet, Granite Counters, Master Downstairs, Eat-in Kitchen, Breakfast Bar, Kitchen Island, Pantry, Full Bth Master Bdrm
- Flooring
- Laminate, Tile
- Laundry
- In Unit, Inside
- Fireplaces
- 1
- Windows
- Drapes, Vinyl Frame, Tinted Windows, Dual Pane, Low-Emissivity Windows
Systems & utilities
- Heating
- ENERGY STAR Qualified Equipment, Electric
- Cooling
- Central Air, Ceiling Fan(s), ENERGY STAR Qualified Equipment, Programmable Thmstat
- Sewer
- Public Sewer
- Water source
- City Water
- Energy features
- Multi-Zones
Lot, exterior & construction
- Lot size
- 11,448 sqft lot
- Lot features
- North/South Exposure, Sprinklers In Rear, Sprinklers In Front, Corner Lot, Desert Back, Desert Front, Gravel/Stone Front, Gravel/Stone Back, Synthetic Grass Back, Auto Timer H2O Front, Auto Timer H2O Back
- Construction
- Stucco, Wood Frame, Painted
- Roof
- Composition
- Exterior features
- Private Yard, Built-in Barbecue
- Patio & porch
- Covered Patio(s), Patio
- Fencing
- Block
- Pool
- Diving Pool, Variable Speed Pump
- Spa
- None
Parking & access
- Garage
- 2 spaces
- Carport
- 0 spaces
- Covered parking
- 2 spaces
- Parking features
- RV Access/Parking, Direct Access, Garage Door Opener, RV Gate, Side Vehicle Entry
- RV gate
- Yes
Community & lifestyle
- Subdivision
- SUMMIT RIDGE
Location
Explore the neighborhood
4526 E PARADISE Lane, Phoenix, AZ 85032
Map location is based on MLS coordinates. Verify the exact property location before visiting.
Schools
- Elementary
- Whispering Wind Academy
- Middle
- Sunrise Middle School
School assignments can change and are not guaranteed. Please verify enrollment directly with the district.
Listing information
- Status
- Active
- MLS number
- 6860929
- Listed
- May 2, 2025
- Last updated
- Sep 15, 2026, 9:33 AM MST
- County
- Maricopa
- Previous tracked price
- $4,300
- Verified price reduction
- $150 (3.5%)
- Price reduced
- Aug 29, 2026
- Possession
- Immediate
- Special conditions
- N/A
- Listing agent
- Dawn Mulder
- Listing brokerage
- My Home Group Real Estate
Listing courtesy of Dawn Mulder, My Home Group Real Estate.