Back to search
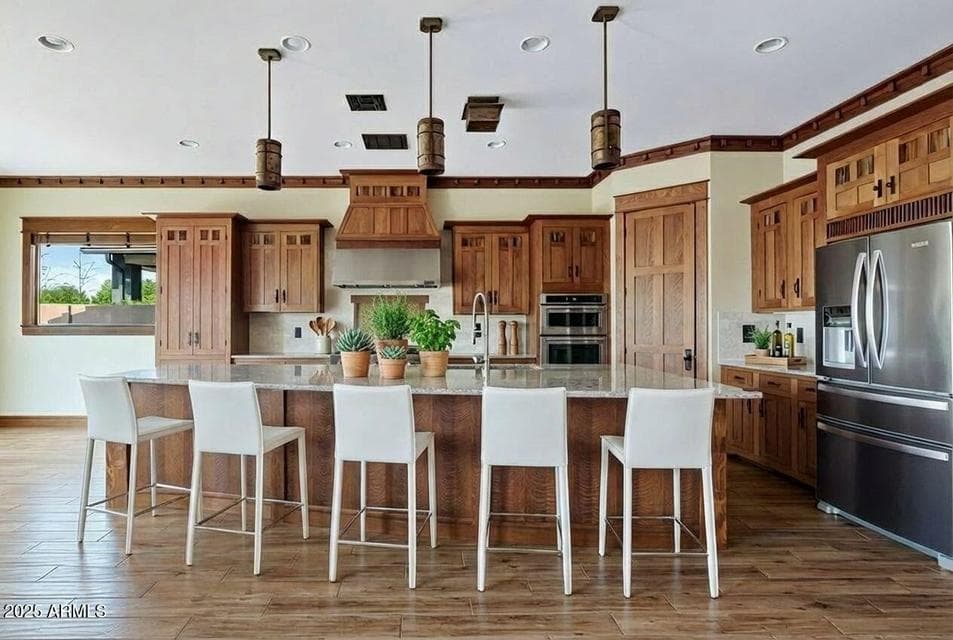
The gourmet kitchen includes a Jenn-Air gas range, double ovens, and a granite-topped island perfect for cooking, serving, or gathering. Beautiful custom cabinetry completes the scene.

Immersive walkthrough

Explore the 3D tour

Move through the home room by room in the listing provider’s interactive experience.

Open 3D tour

Opens securely on zillow.com

ActiveMLS #6866210

$1,250,000

3123 E CAT BALUE Drive

Phoenix, AZ 85050

4beds
3baths
2,742sqft
Price per sqft
$456/sqft
Listed
May 9, 2025
Since listed
495 days
Lot
8,797 sqft lot

Home highlights

  • Single-story
  • 3-car garage
  • 1 fireplace
  • Mountain(s)

About this home

Rarely does a home blend location, craftsmanship, and character so seamlessly. Nestled in Ridgeview near Desert Ridge Marketplace, High Street, Mayo Clinic, Sky Crossing Elementary, and the Pinnacle Peak sports fields, this semi-custom Ashton Woods home is a true work of art. Inspired by California Craftsman design, it features custom quartersawn white oak cabinetry and millwork, hand-laid copper details, artisan lighting, a statement fireplace, and a primary bath inspired by the iconic Gamble House. The chef's kitchen showcases premium JennAir appliances, custom cabinetry, and an oversized island. Outside, enjoy a flagstone patio, built-in BBQ, waterfall feature, raised garden beds, turf, and park views. A rare opportunity to own one of Ridgeview's most distinctive homes.

From ARMLS

Property details

Home & layout

Property type
Single Family Residence
Bedrooms
4
Bathrooms
3
Living area
2,742 sqft
Year built
2015
Stories
Single-story

Interior

Interior features
Granite Counters, Double Vanity, Eat-in Kitchen, Breakfast Bar, Kitchen Island, Full Bth Master Bdrm, Separate Shwr & Tub
Flooring
Carpet, Tile
Laundry
Inside
Fireplaces
1
Fireplace features
Living Room

Systems & utilities

Heating
Natural Gas
Cooling
Central Air, Ceiling Fan(s)
Sewer
Public Sewer
Water source
City Water

Lot, exterior & construction

Lot size
8,797 sqft lot
Lot features
Corner Lot, Desert Front, Gravel/Stone Front, Gravel/Stone Back, Synthetic Grass Back
Views
Mountain(s)
Construction
Stucco, Wood Frame, Painted, Stone
Roof
Tile
Exterior features
Built-in Barbecue
Patio & porch
Covered Patio(s), Patio
Fencing
Block, Wrought Iron
Pool
None
Spa
None

Parking & access

Garage
3 spaces
Carport
0 spaces
Covered parking
3 spaces

Community & lifestyle

Subdivision
RIDGEVIEW
HOA
$310 monthly
HOA name
Ridgeview Estates

Location

Explore the neighborhood

3123 E CAT BALUE Drive, Phoenix, AZ 85050

Updating map…
© OpenStreetMap

Map location is based on MLS coordinates. Verify the exact property location before visiting.

Schools

School assignments can change and are not guaranteed. Please verify enrollment directly with the district.

Listing information

Status
Active
MLS number
6866210
Listed
May 9, 2025
Last updated
Aug 11, 2026, 10:09 AM MST
County
Maricopa
Tax year
2024
Listing terms
Cash, Conventional, VA Loan
Possession
Close of Escrow
Special conditions
N/A
Listing agent
Erin Rose
Listing brokerage
eXp Realty

Listing courtesy of Erin Rose, eXp Realty.

3123 E CAT BALUE Drive, Phoenix AZ | Wendy Macica