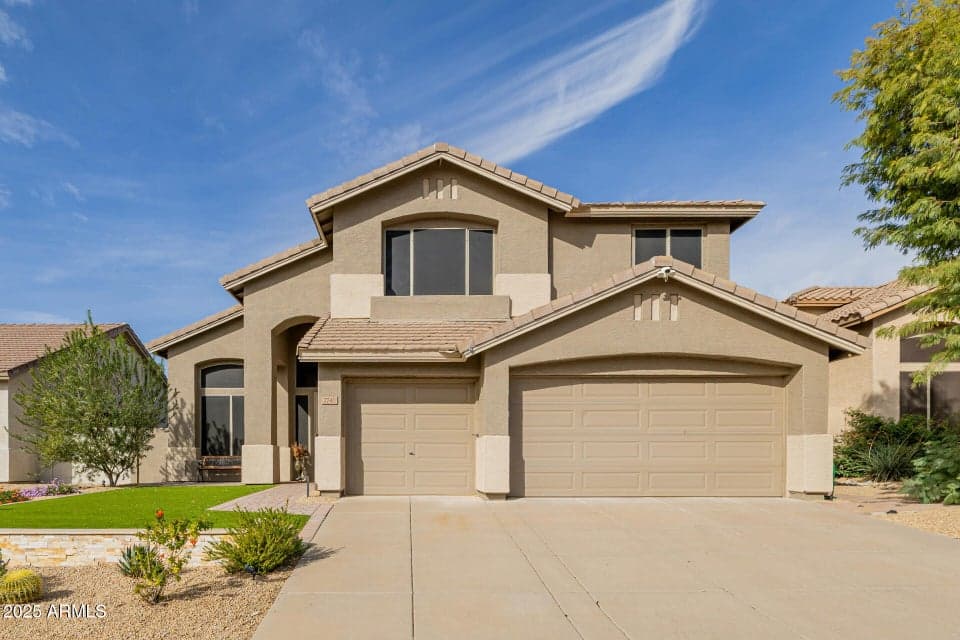
$1,250,000
7740 E PHANTOM Way
- Price per sqft
- $481/sqft
- Listed
- Jul 12, 2025
- Since listed
- 430 days
- Lot
- 7,500 sqft lot
Home highlights
- Private pool
- Private spa
- 3-car garage
- 1 fireplace
About this home
This home has a North/South exposure home and is a TRUE 5 bedroom &loft or 4 bed+Den+Loft. One room is on the first level with a Murphy bed installed.Interior has an interior design feel&boosts of upgraded wood like floors& carpet in all the right areas.Plantation stutters on first level. An eat in updated kitchen which opens to family room. New dark sunscreens on windows, to keep home cooler. Backyard includes an inviting pool, & an above ground hot tub, along w/lush mature landscaping & faux grass. Grapefruit and lemon trees. All year round lights on house installed for every holiday. Community has excellent schools, restaurants, minutes from the 101. Come see this beautiful home, and make it yours.
From ARMLS
Property details
Home & layout
- Property type
- Single Family Residence
- Bedrooms
- 4
- Bathrooms
- 3
- Living area
- 2,599 sqft
- Year built
- 1997
- Stories
- 2
Interior
- Interior features
- Walk-in Pantry, High Speed Internet, Double Vanity, Other, Upstairs, Eat-in Kitchen, Breakfast Bar, 9+ Flat Ceilings, Vaulted Ceiling(s), Kitchen Island, Pantry, Full Bth Master Bdrm, Separate Shwr & Tub
- Flooring
- Carpet, Stone, Wood
- Fireplaces
- 1
- Fireplace features
- Exterior Fireplace, Family Room, Gas
- Security
- Fire Sprinkler System, Security Guard
Systems & utilities
- Heating
- Natural Gas
- Cooling
- Central Air, Ceiling Fan(s), Programmable Thmstat
- Sewer
- Public Sewer
- Water source
- City Water
Lot, exterior & construction
- Lot size
- 7,500 sqft lot
- Lot features
- Gravel/Stone Front, Gravel/Stone Back, Synthetic Grass Frnt, Synthetic Grass Back, Auto Timer H2O Front, Auto Timer H2O Back, Irrigation Front, Irrigation Back
- Construction
- Stucco, Wood Frame
- Roof
- Tile
- Exterior features
- Private Yard, Built-in Barbecue
- Patio & porch
- Covered Patio(s)
- Fencing
- Block
- Pool
- Fenced
- Spa
- Above Ground, Heated, Private
Parking & access
- Garage
- 3 spaces
- Carport
- 0 spaces
- Covered parking
- 3 spaces
- Parking features
- Garage Door Opener
Community & lifestyle
- Subdivision
- GRAYHAWK VILLAGE 1 PARCEL 1G1I PHASE 2
- Community features
- Golf, Near Bus Stop, Tennis Court(s), Playground, Biking/Walking Path
- HOA
- $269 quarterly
- HOA name
- Grayhawk Association
Location
Explore the neighborhood
7740 E PHANTOM Way, Scottsdale, AZ 85255
Map location is based on MLS coordinates. Verify the exact property location before visiting.
Schools
- Elementary
- Grayhawk Elementary School
- Middle
- Explorer Middle School
School assignments can change and are not guaranteed. Please verify enrollment directly with the district.
Listing information
- Status
- Active
- MLS number
- 6892080
- Listed
- Jul 12, 2025
- Last updated
- Sep 6, 2026, 11:56 AM MST
- County
- Maricopa
- Tax year
- 2025
- Listing terms
- Cash, Conventional
- Possession
- Close of Escrow, By Agreement
- Special conditions
- Owner/Agent
- Listing agent
- Tiffany Backie
- Listing brokerage
- Real Broker
Listing courtesy of Tiffany Backie, Real Broker.