Back to search
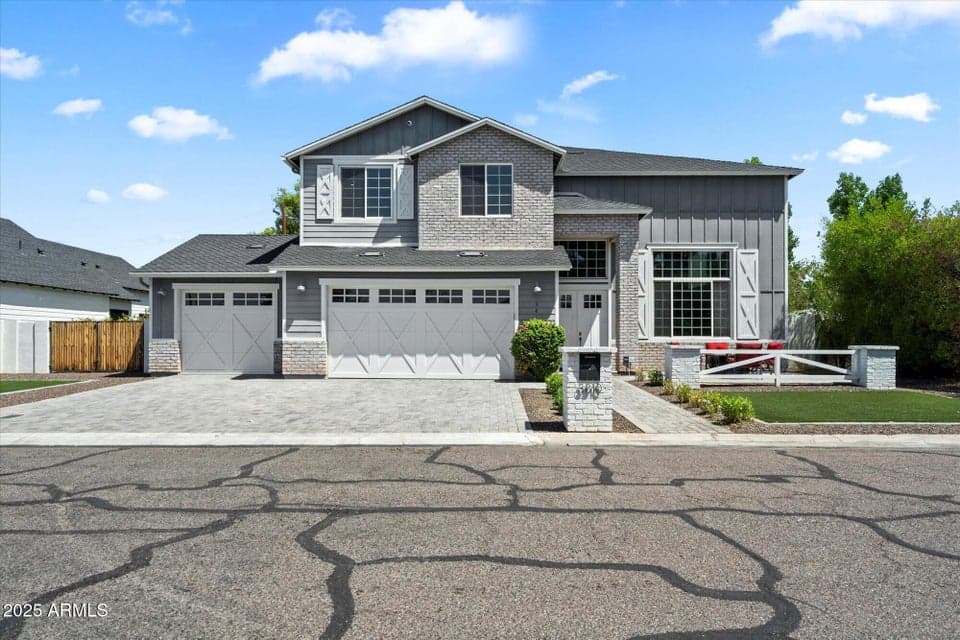
3810 E Devonshire Avenue, Phoenix, AZ 85018 — photo 1 of 34

Immersive walkthrough

Explore the 3D tour

Move through the home room by room in the listing provider’s interactive experience.

Open 3D tour

Opens securely on zillow.com

ActiveMLS #6899586

$13,000/ month

3810 E Devonshire Avenue

Phoenix, AZ 85018

4beds
4baths
3,653sqft
Rent per sqft
$4/sqft
Listed
Jul 31, 2025
Since listed
417 days
Lot
8,891 sqft lot

Home highlights

  • Private pool
  • RV gate
  • 3-car garage
  • 1 fireplace
  • No HOA
  • Mountain(s)

About this home

Arcadia Neighborhood- Executive Home This home from Entry has a Formal Living area, and Dining, open to Family room , informal dining and kitchen. Kitchen has Brazilian Dolomite countertops with Custom White Shaker cabinets all with Oak flooring. Chefs kitchen offering Bertazzoni 36 inch pro style range, auto drawer microwave, wine fridge professional series Frigidaire Fridge and Freezer combo. 21 foot ceilings, gas fireplace. Master suite offers an oversized bedroom, with island closet, Private balcony facing Camelback Mountains. Floor to ceiling walk in shower, tub, dual sinks, private toilet room. Rear yard is accessed with collapsible window/door system. This home is set up for privacy and Entertainment on a Grand scale. Pool, Fireplace. Yard open play areas outside non smoking.

From ARMLS

Property details

Home & layout

Property type
Single Family Residence
Bedrooms
4
Bathrooms
4
Living area
3,653 sqft
Year built
2018
Stories
2

Interior

Interior features
Walk-in Pantry, High Speed Internet, Granite Counters, Double Vanity, Upstairs, Eat-in Kitchen, Pantry, Full Bth Master Bdrm, Separate Shwr & Tub
Flooring
Carpet, Tile, Wood
Laundry
Inside, Upper Level
Fireplaces
1
Fireplace features
Exterior Fireplace
Windows
Shutters, Blinds, Dual Pane

Systems & utilities

Heating
Electric
Cooling
Central Air
Sewer
Public Sewer
Water source
City Water

Lot, exterior & construction

Lot size
8,891 sqft lot
Lot features
North/South Exposure, Sprinklers In Rear, Sprinklers In Front, Desert Back, Desert Front, Synthetic Grass Frnt, Synthetic Grass Back
Views
Mountain(s)
Construction
Wood Frame, Painted, Stone
Roof
Composition
Exterior features
Balcony
Patio & porch
Covered Patio(s), Patio
Fencing
Block
Pool
Outdoor
Spa
None

Parking & access

Garage
3 spaces
Carport
0 spaces
Covered parking
3 spaces
Parking features
RV Access/Parking, Direct Access, Garage Door Opener, RV Gate
RV gate
Yes

Community & lifestyle

Subdivision
Kachina Gardens
Community features
Historic District, Biking/Walking Path

Location

Explore the neighborhood

3810 E Devonshire Avenue, Phoenix, AZ 85018

Updating map…
© OpenStreetMap

Map location is based on MLS coordinates. Verify the exact property location before visiting.

Schools

School assignments can change and are not guaranteed. Please verify enrollment directly with the district.

Listing information

Status
Active
MLS number
6899586
Listed
Jul 31, 2025
Last updated
Aug 24, 2026, 3:07 PM MST
County
Maricopa
Possession
Immediate
Special conditions
N/A
Listing agent
Tammy Colleen Schembri
Listing brokerage
RE/MAX Fine Properties

Listing courtesy of Tammy Colleen Schembri, RE/MAX Fine Properties.

3810 E Devonshire Avenue, Phoenix AZ | Wendy Macica