$389,900
20660 N 40TH Street #2162
- Price per sqft
- $288/sqft
- Listed
- Sep 10, 2025
- Lot
- 1,301 sqft lot
About this home
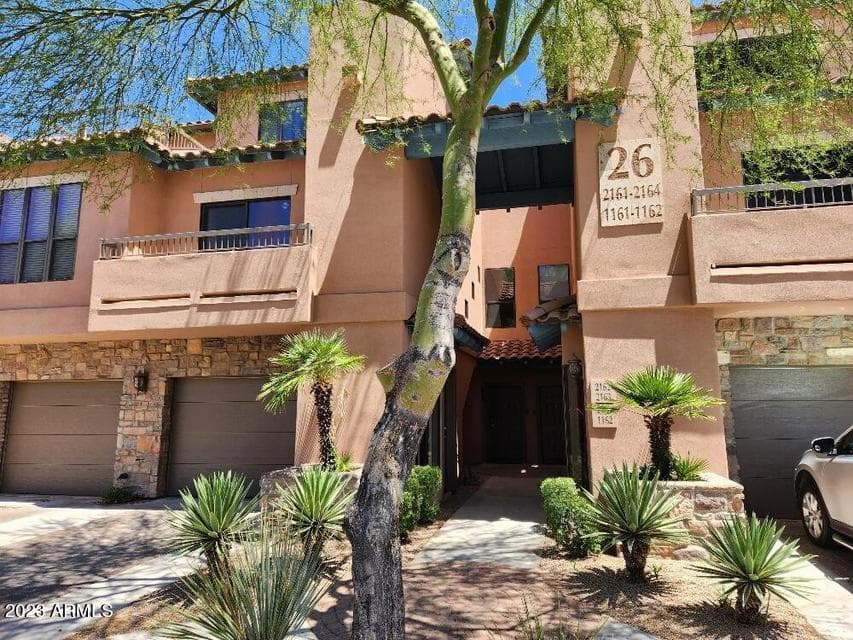
Gorgeous condo in a highly sought-after gated community in Desert Ridge! This beautifully remodeled 2-bedroom, 2-bath home features a spacious open-concept great room with a large kitchen and dining area. Enjoy the oversized private patio/balcony with stunning views overlooking the Olympic-size Oasis pool and lush landscaping one of the best locations in the complex! This quiet interior second-floor unit includes a private attached 1-car garage. Recent updates include fresh paint and new luxury wood vinyl flooring throughout. The expansive primary suite offers a large bathroom and huge walk-in closet. Truly a must-see!!! Bring your clients they will fall in love! Also just installed a brand new A/C system!!!
From ARMLS
Property details
Home & layout
- Property type
- Apartment
- Bedrooms
- 2
- Bathrooms
- 2
- Living area
- 1,355 sqft
- Year built
- 2004
- Stories
- 2
Interior
- Interior features
- High Speed Internet, Granite Counters, Double Vanity, Eat-in Kitchen, Full Bth Master Bdrm, Separate Shwr & Tub
- Flooring
- Vinyl, Stone
- Laundry
- Inside
- Windows
- Dual Pane
Systems & utilities
- Heating
- Electric
- Cooling
- Central Air
- Sewer
- Public Sewer
- Water source
- City Water
Lot, exterior & construction
- Lot size
- 1,301 sqft lot
- Lot features
- Borders Common Area, North/South Exposure, Desert Back, Desert Front
- Construction
- Stucco, Wood Frame, Painted
- Roof
- Tile
- Exterior features
- Balcony
- Patio & porch
- Covered Patio(s), Patio
- Fencing
- None
- Spa
- None
Parking & access
- Garage
- 1 spaces
- Carport
- 0 spaces
- Covered parking
- 1 spaces
- Parking features
- Garage Door Opener, Direct Access
Community & lifestyle
- Subdivision
- LA VERNE CONDOMINIUMS
- Community features
- Pool, Gated, Community Spa, Community Spa Htd, Community Media Room, Fitness Center
- HOA
- $336 monthly
- HOA name
- LA VERNE
Location
Explore the neighborhood
20660 N 40TH Street #2162, Phoenix, AZ 85050
Map location is based on MLS coordinates. Verify the exact property location before visiting.
Schools
- Elementary
- Fireside Elementary School
- Middle
- Explorer Middle School
School assignments can change and are not guaranteed. Please verify enrollment directly with the district.
Listing information
- Status
- Under Contract
- MLS number
- 6917689
- Listed
- Sep 10, 2025
- Last updated
- Sep 4, 2026, 11:17 AM MST
- County
- Maricopa
- Tax year
- 2025
- Listing terms
- Owner May Carry, Cash, Conventional, FHA, VA Loan
- Possession
- Close of Escrow
- Special conditions
- N/A
- Listing agent
- Anton Gegaj
- Listing brokerage
- West USA Realty
Listing courtesy of Anton Gegaj, West USA Realty.