Immersive walkthrough
Explore the 3D tour
Move through the home room by room in the listing provider’s interactive experience.
Open 3D tourOpens securely on zillow.com
Immersive walkthrough
Move through the home room by room in the listing provider’s interactive experience.
Open 3D tourOpens securely on zillow.com
$424,000
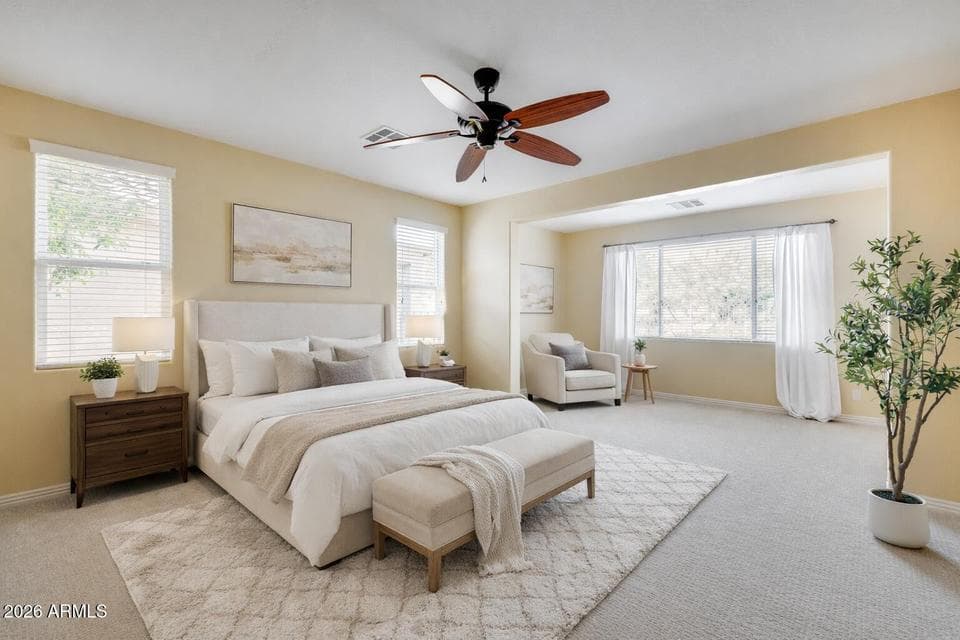
NEW ROOF, HVAC, WATER HEATER, CARPET & INTERIOR PAINT and at a LOW price per sqft for the community! LARGEST floor plan of 2217 sqft, this beautifully maintained 2-bedroom, 2.5-bath home with a den/office offers golf course and mountain views in a vibrant active adult small community. The spacious living and dining area opens through French Arcadia doors to an extended covered patio overlooking the 2nd fairway. A bonus den/office area with built-ins for storage. The eat-in kitchen features upgraded staggered cabinetry with glass, granite countertops, and a beautiful tumbled travertine backsplash. The primary suite includes a sitting area with patio & yard access. A 2-car garage with built-in storage, workbench, and soft water system makes this the one. This home has it all! Come see!
From ARMLS
Location
22900 W TWILIGHT Trail, Buckeye, AZ 85326
Map location is based on MLS coordinates. Verify the exact property location before visiting.
School assignments can change and are not guaranteed. Please verify enrollment directly with the district.
Listing courtesy of Erica Cherry, My Home Group Real Estate · tjs@toddjsmith.com.