Back to search
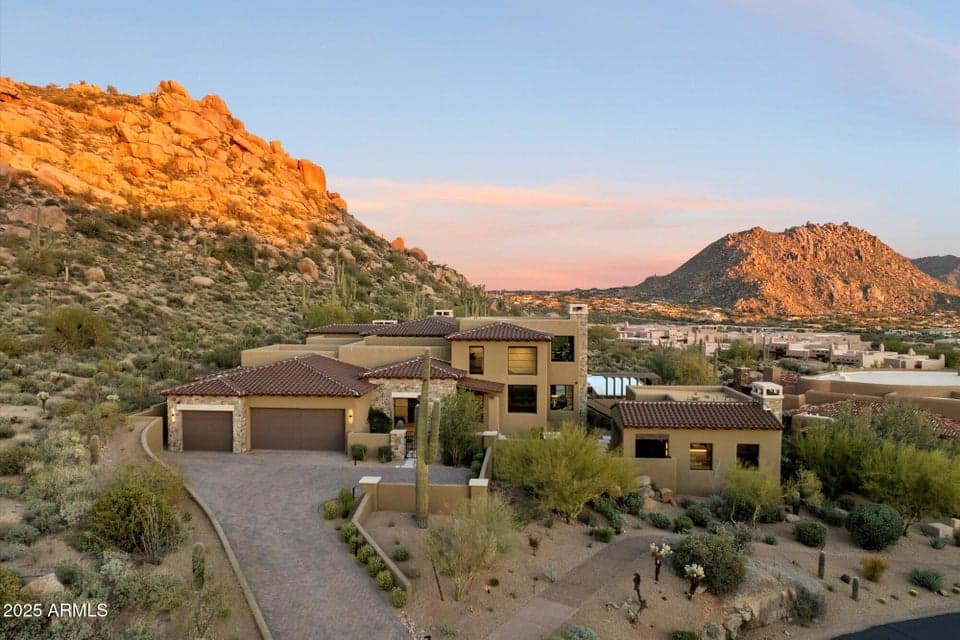
10585 E CRESCENT MOON Drive 44, Scottsdale, AZ 85262 — photo 1 of 85

Immersive walkthrough

Explore the 3D tour

Move through the home room by room in the listing provider’s interactive experience.

Open 3D tour

Opens securely on my.matterport.com

ActiveMLS #6941729

$8,500,000

10585 E CRESCENT MOON Drive #44

Scottsdale, AZ 85262

5beds
7baths
7,959sqft
Price per sqft
$1,068/sqft
Listed
Nov 1, 2025
Since listed
318 days
Lot
28,996 sqft lot

Home highlights

  • Private pool
  • Private spa
  • 3-car garage
  • 3 fireplaces
  • City
  • Golf Course
  • Panoramic
  • City Lights
  • Mountain(s)

About this home

Furnished and Move-In-Ready!! 7-min walk to Four Seasons Resort's lifestyle amenities. Privada, North Scottsdale's gated community on resort grounds, capturing panoramic views of Pinnacle Peak, Troon, McDowell Mountains, city lights, and golf course views. All on one-level living designed by POETZL architecture, offering a bonus room/office plus a spacious view deck on the second level. European in style with highest level of construction and building materials; the sliders, fireplaces, Linear cabinetry, Neolith stone countertops, sandblasted marble tiles, wide plank oak flooring, textured walnut millwork, Miele appliances, wine wall, show and prep kitchens are all the very best available. The primary suite and 3 ensuite guest bedrooms each have their own wet bars...

From ARMLS

Property details

Home & layout

Property type
Single Family Residence
Bedrooms
5
Bathrooms
7
Living area
7,959 sqft
Year built
2022
Stories
2

Interior

Interior features
Walk-in Pantry, Quartz Countertops, High Speed Internet, Double Vanity, Master Downstairs, Eat-in Kitchen, Breakfast Bar, 9+ Flat Ceilings, Central Vacuum, No Interior Steps, Vaulted Ceiling(s), Wet Bar, Kitchen Island, Pantry, Bidet, Full Bth Master Bdrm, Separate Shwr & Tub, Tub with Jets
Flooring
Stone, Tile, Wood
Laundry
Inside
Fireplaces
3
Fireplace features
Fire Pit, Exterior Fireplace, Family Room, Master Bedroom, Gas
Windows
Solar Screens, Dual Pane, Mechanical Sun Shds
Security
Fire Sprinkler System, Security System Owned
Accessibility
Zero-Grade Entry, Accessible Hallway(s)

Systems & utilities

Heating
Natural Gas
Cooling
Central Air, Programmable Thmstat
Sewer
Public Sewer
Water source
City Water

Lot, exterior & construction

Lot size
28,996 sqft lot
Lot features
Hillside Lot, Borders Preserve/Public Land, Desert Back, Desert Front, Cul-De-Sac
Views
City, Golf Course, Panoramic, City Lights, Mountain(s)
Construction
Stucco, Wood Frame, Painted
Roof
Tile
Exterior features
Balcony, Misting System, Private Yard, Built-in Barbecue
Patio & porch
Covered Patio(s), Patio
Fencing
Block
Foundation
Slab, Concrete Perimeter
Other structures
Separate Guest House
Pool
Variable Speed Pump, Outdoor, Play Pool, Heated, Lap
Spa
Heated, Private

Parking & access

Garage
3 spaces
Carport
0 spaces
Covered parking
3 spaces
Parking features
Garage Door Opener, Direct Access

Community & lifestyle

Subdivision
PRIVADA
Community features
Gated, Playground, Biking/Walking Path
HOA
$1,580 semi-annually
HOA name
Privada HOA

Location

Explore the neighborhood

10585 E CRESCENT MOON Drive #44, Scottsdale, AZ 85262

Updating map…
© OpenStreetMap

Map location is based on MLS coordinates. Verify the exact property location before visiting.

Schools

School assignments can change and are not guaranteed. Please verify enrollment directly with the district.

Listing information

Status
Active
MLS number
6941729
Listed
Nov 1, 2025
Last updated
Sep 15, 2026, 10:21 AM MST
County
Maricopa
Tax year
2024
Listing terms
Cash, Conventional, Trade
Possession
Close of Escrow
Special conditions
FIRPTA may apply
Listing agent
Frank Aazami
Listing brokerage
Compass

Listing courtesy of Frank Aazami, Compass.

10585 E CRESCENT MOON Drive #44, Scottsdale AZ | Wendy Macica