$368,000
11300 N CASA DEGA Drive #1121
- Price per sqft
- $286/sqft
- Listed
- Nov 3, 2025
- Lot
- 1,772 sqft lot
Home highlights
- Single-story
About this home
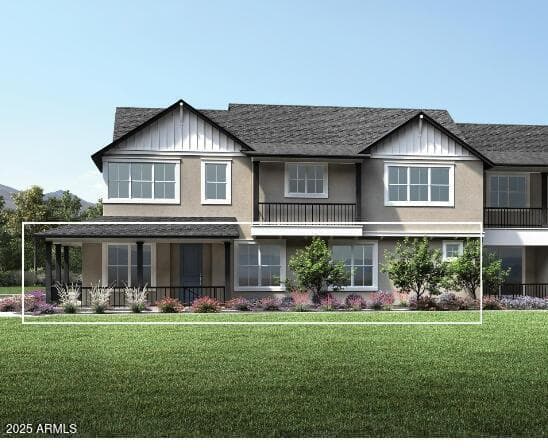
This stunning home seamlessly blends style and functionality with an open-concept floor plan perfect for cooking, entertaining, and everyday living. Expansive living and dining areas flow together to create a warm and inviting atmosphere, ideal for both intimate evenings and lively gatherings. As a resident, you'll enjoy exclusive access to resort-style amenities, including a championship golf course, full-service spa, fine dining, a state-of-the-art fitness center, and multiple sparkling pools all within a beautifully maintained, amenity-rich community. Estimated completion: 2026 hurry, to select your Design Studio upgrades
From ARMLS
Property details
Home & layout
- Property type
- Townhouse
- Bedrooms
- 2
- Bathrooms
- 2
- Living area
- 1,285 sqft
- Year built
- 2026
- Stories
- Single-story
- Condition
- To Be Built
Interior
- Interior features
- Double Vanity, Eat-in Kitchen, 3/4 Bath Master Bdrm
- Laundry
- Wshr/Dry HookUp Only
- Windows
- Screens, Low-Emissivity Windows, Dual Pane, Vinyl Frame
Systems & utilities
- Heating
- Electric
- Cooling
- Central Air
- Sewer
- Sewer in & Cnctd, Public Sewer
- Water source
- Pvt Water Company
Lot, exterior & construction
- Lot size
- 1,772 sqft lot
- Lot features
- Desert Front
- Construction
- Stucco, Wood Frame, Painted
- Roof
- Composition
- Fencing
- None
- Spa
- None
Parking & access
- Garage
- 2 spaces
- Carport
- 0 spaces
- Covered parking
- 2 spaces
- Parking features
- Tandem Garage, Common
Community & lifestyle
- Subdivision
- TOLL AT PRASADA UNIT Q PHASE 1 CONDOMINIUM
- Community features
- Pool, Golf, Pickleball, Lake, Gated, Community Spa, Community Spa Htd, Guarded Entry, Tennis Court(s), Playground, Biking/Walking Path, Fitness Center
- HOA
- $525 quarterly
- HOA name
- Sterling Grove HOA
- Second HOA
- $365 monthly
Location
Explore the neighborhood
11300 N CASA DEGA Drive #1121, Surprise, AZ 85388
Map location is based on MLS coordinates. Verify the exact property location before visiting.
Schools
- Elementary
- Sonoran Heights Middle School
School assignments can change and are not guaranteed. Please verify enrollment directly with the district.
Listing information
- Status
- Pending
- MLS number
- 6942292
- Listed
- Nov 3, 2025
- Last updated
- Aug 11, 2026, 10:12 AM MST
- County
- Maricopa
- Tax year
- 2024
- Listing terms
- Cash, Conventional
- Possession
- Close of Escrow
- Special conditions
- N/A
- Listing agent
- Susan P Hardin
- Listing brokerage
- Toll Brothers Real Estate
Listing courtesy of Susan P Hardin, Toll Brothers Real Estate.