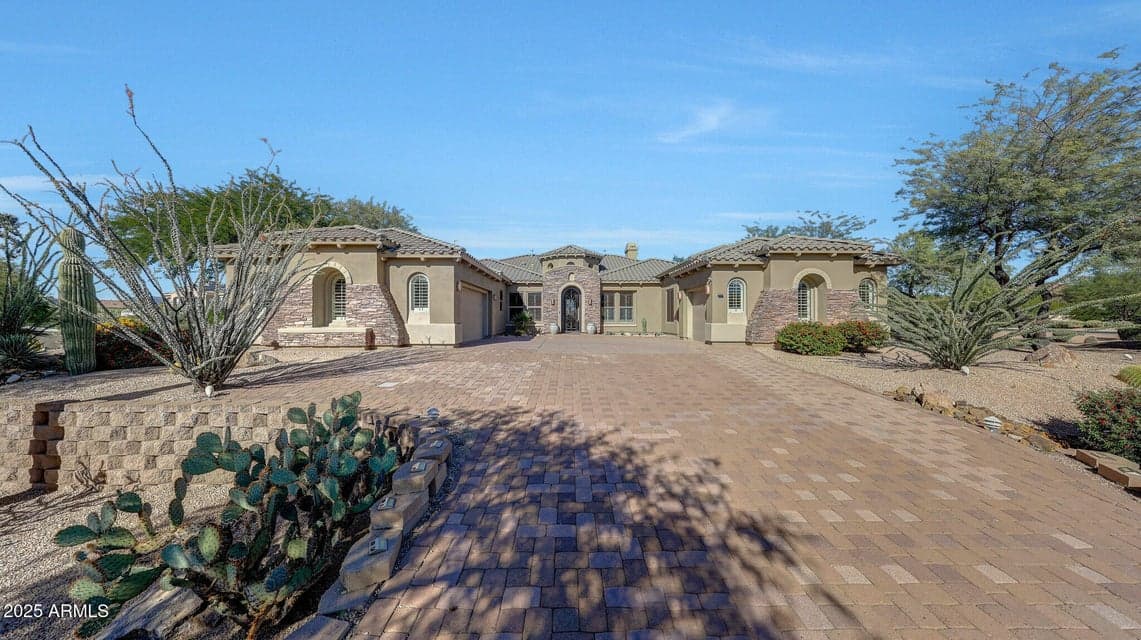
$1,749,000
10938 E Siena Way
- Price per sqft
- $385/sqft
- Listed
- Nov 8, 2025
- Since listed
- 312 days
- Lot
- 34,912 sqft lot
Home highlights
- Single-story
- Private pool
- Private spa
- 3-car garage
- 2 fireplaces
- Desert
- Mountain(s)
About this home
Experience unparalleled luxury at 10938 E Siena Way, a meticulously maintained masterpiece situated within a private gated community in North Scottsdale Presented in model-like condition by its original owner, this 4544 -square-foot residence features four bedrooms, five bathrooms, and high- end finishes throughout. The interior boasts an open-concept design highlighted by travertine floors, recessed lighting, and elegant stepped ceilings with crown moulding. Sophisticated living spaces include a formal living area with a fireplace, a private den, and a bonus room currently utilized as a home theater. The primary suite serves as a true retreat with its own fireplace, while two additional guest bedrooms offer ensuite bathrooms. A separate attached casita and a three-car garage with
From ARMLS
Property details
Home & layout
- Property type
- Single Family Residence
- Bedrooms
- 4
- Bathrooms
- 5
- Living area
- 4,544 sqft
- Year built
- 2005
- Stories
- Single-story
Interior
- Interior features
- Walk-in Pantry, High Speed Internet, Granite Counters, Double Vanity, Eat-in Kitchen, Breakfast Bar, 9+ Flat Ceilings, Central Vacuum, Wet Bar, Kitchen Island, Pantry, Separate Shwr & Tub, Tub with Jets
- Flooring
- Carpet, Stone
- Laundry
- Gas Dryer Hookup, Engy Star (See Rmks), Wshr/Dry HookUp Only
- Fireplaces
- 2
- Fireplace features
- Insert, Fire Pit, Living Room, Master Bedroom, Gas
- Windows
- Screens, Skylight(s), Low-Emissivity Windows, Dual Pane
- Security
- Fire Sprinkler System, Security System Owned
- Accessibility
- Accessible Hallway(s)
Systems & utilities
- Heating
- Forced Air, Natural Gas
- Cooling
- Central Air, Ceiling Fan(s), Programmable Thmstat
- Electric
- 220 Volts in Kitchen
- Sewer
- Public Sewer
- Water source
- City Water
Lot, exterior & construction
- Lot size
- 34,912 sqft lot
- Lot features
- North/South Exposure, Sprinklers In Rear, Sprinklers In Front, Desert Back, Desert Front, Cul-De-Sac, Auto Timer H2O Front, Auto Timer H2O Back
- Views
- Desert, Mountain(s)
- Construction
- Stucco, Wood Frame, Blown Cellulose, Painted, Stone
- Roof
- Tile, Concrete
- Exterior features
- Rain Gutters, Private Street(s), Built-in Barbecue
- Patio & porch
- Covered Patio(s)
- Fencing
- Block, Wrought Iron
- Foundation
- Slab
- Pool
- Outdoor, Fenced
- Spa
- Heated, Private
Parking & access
- Garage
- 3 spaces
- Carport
- 0 spaces
- Covered parking
- 3 spaces
- Parking features
- Attached Garage, Garage Door Opener, Attch'd Gar Cabinets, Side Vehicle Entry
Community & lifestyle
- Subdivision
- TREVISO
- Community features
- Pickleball, Gated, Tennis Court(s), Biking/Walking Path
- HOA
- $160 monthly
- HOA name
- Treviso HOA
Location
Explore the neighborhood
10938 E Siena Way, Scottsdale, AZ 85262
Map location is based on MLS coordinates. Verify the exact property location before visiting.
Schools
- Elementary
- Black Mountain Elementary School
School assignments can change and are not guaranteed. Please verify enrollment directly with the district.
Listing information
- Status
- Active
- MLS number
- 6944769
- Listed
- Nov 8, 2025
- Last updated
- Sep 10, 2026, 11:17 AM MST
- County
- Maricopa
- Previous tracked price
- $1,779,000
- Verified price reduction
- $30,000 (1.7%)
- Price reduced
- Sep 10, 2026
- Tax year
- 2024
- Listing terms
- Cash, Conventional
- Possession
- Close of Escrow
- Special conditions
- Owner/Agent
- Listing agent
- Norbert Gegner
- Listing brokerage
- Nouveau Real Estate
Listing courtesy of Norbert Gegner, Nouveau Real Estate.