$999,268
1534 E COCONINO Way
- Price per sqft
- $315/sqft
- Listed
- Nov 21, 2025
- Since listed
- 298 days
- Lot
- 6,018 sqft lot
About this home
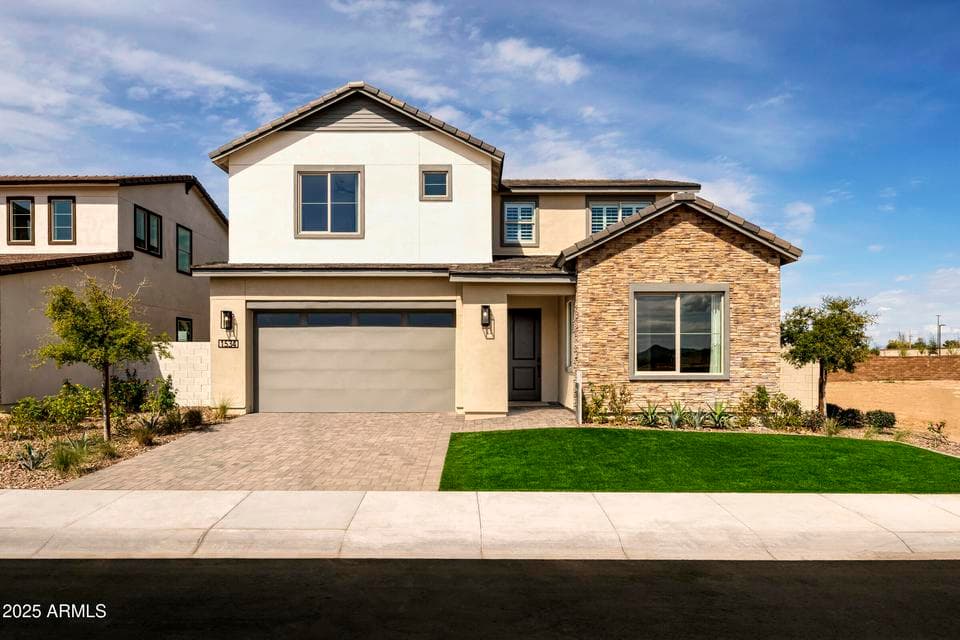
Designer Model Home located at Gannet at Waterston Central on a two-story floor plan with 4 bedrooms, 3.5 bathrooms, an office, loft, a covered back patio, an attached 2-bay garage, and upgrades throughout! The kitchen includes a Gourmet package with a 30'' gas cooktop, oven, microwave, designer hood, dishwasher, and refrigerator, as well as Quartz countertops, a center island, and Diamond Signature Series Lawford Purestyle Cloud cabinetry. Other notable upgrades include a GE washer/dryer, wood look tile flooring and carpet at the bedrooms, a 12' multi-slider in the Great Room and Dining Room, window treatments, pavers at the driveway, walkway, and front porch, and immaculate front and backyard landscaping. This home is being sold as is.
From ARMLS
Property details
Home & layout
- Property type
- Single Family Residence
- Bedrooms
- 4
- Bathrooms
- 4
- Living area
- 3,173 sqft
- Year built
- 2024
- Stories
- 2
- Condition
- Complete Spec Home
Interior
- Interior features
- Walk-in Pantry, Non-laminate Counter, Quartz Countertops, High Speed Internet, Double Vanity, Upstairs, Eat-in Kitchen, 9+ Flat Ceilings, Kitchen Island, Pantry, Full Bth Master Bdrm, Separate Shwr & Tub
- Flooring
- Carpet, Tile
- Laundry
- Upstairs Laundry, Inside, Engy Star (See Rmks)
- Windows
- Low-Emissivity Windows, Dual Pane, ENERGY STAR Qualified Windows, Vinyl Frame
Systems & utilities
- Heating
- ENERGY STAR Qualified Equipment, Natural Gas
- Cooling
- Central Air, Ceiling Fan(s), ENERGY STAR Qualified Equipment, Programmable Thmstat
- Sewer
- Public Sewer
- Water source
- City Water
- Energy features
- Energy Audit, Fresh Air Mechanical, ENERGY STAR Light Fixture
Lot, exterior & construction
- Lot size
- 6,018 sqft lot
- Lot features
- North/South Exposure, Synthetic Grass Frnt, Synthetic Grass Back
- Construction
- ICAT Recessed Lighting, Stucco, Wood Frame, Low VOC Wood Products, Blown Cellulose, Ducts Professionally Air-Sealed
- Roof
- Tile
- Exterior features
- Private Yard, Built-in Barbecue
- Patio & porch
- Covered Patio(s)
- Fencing
- Block
- Spa
- None
Parking & access
- Garage
- 2 spaces
- Carport
- 0 spaces
- Covered parking
- 2 spaces
- Parking features
- Garage Door Opener, Direct Access
Community & lifestyle
- Subdivision
- WATERSTON CENTRAL PHASE 1
- Community features
- Pool, Gated, Community Spa, Community Spa Htd, Playground, Biking/Walking Path
- HOA
- $175 monthly
- HOA name
- Waterston Community
Location
Explore the neighborhood
1534 E COCONINO Way, Gilbert, AZ 85298
Map location is based on MLS coordinates. Verify the exact property location before visiting.
Schools
- Elementary
- Robert J.C. Rice Elementary School
School assignments can change and are not guaranteed. Please verify enrollment directly with the district.
Listing information
- Status
- Active
- MLS number
- 6950383
- Listed
- Nov 21, 2025
- Last updated
- Aug 11, 2026, 10:12 AM MST
- County
- Maricopa
- Tax year
- 2025
- Listing terms
- Cash, Conventional
- Possession
- Close of Escrow
- Special conditions
- N/A
- Listing agent
- Craig Tucker
- Listing brokerage
- Tri Pointe Homes Arizona Realty
Listing courtesy of Craig Tucker, Tri Pointe Homes Arizona Realty.