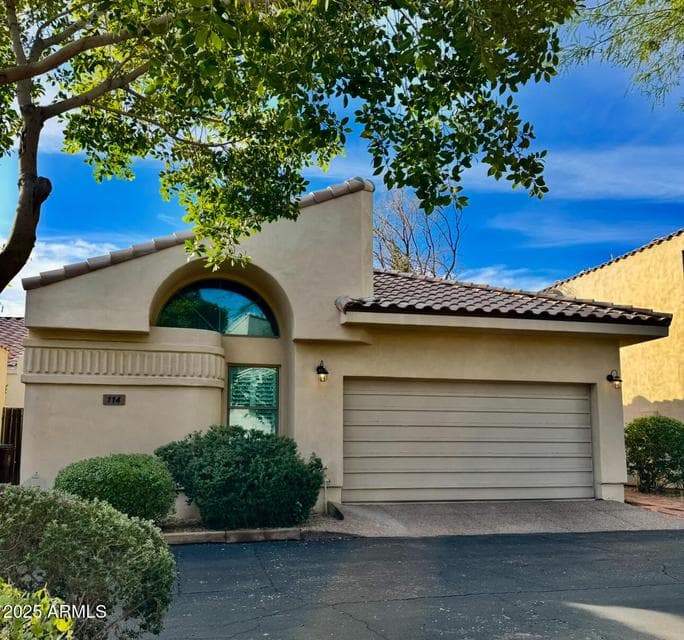
$472,977
7240 N DREAMY DRAW Drive #114
- Price per sqft
- $255/sqft
- Listed
- Nov 28, 2025
- Lot
- 1,853 sqft lot
Home highlights
- Single-story
- 1 fireplace
About this home
New Reduction in Price. Check it out. Super Bargain Home. Make it Yours. Priced accordingly. Relax you found the perfect place to be, this versatile home will work for many lifestyle types, perfect for grandma, gated community, single level, newer roof and AC , also great as a starter home, perfect winter visitor home, lock and leave, great for retired parents come check it out. This unique hidden gem, off the beaten path. Not a boring home at all, uniquely designed for maximum enjoyment.a single level patio home in a gated community, with high high ceilings, curved walls, skylights and arched entryways will impress your guest. Three bedroom, two bath, two car garage very spacious floor plan. Attention all hiking enthusiast, this home is just steps from our city's great hiking experience.
From ARMLS
Property details
Home & layout
- Property type
- Single Family Residence
- Bedrooms
- 3
- Bathrooms
- 2
- Living area
- 1,853 sqft
- Year built
- 1998
- Stories
- Single-story
Interior
- Interior features
- High Speed Internet, Double Vanity, Eat-in Kitchen, Vaulted Ceiling(s), Pantry, Full Bth Master Bdrm, Separate Shwr & Tub
- Flooring
- Carpet, Tile
- Laundry
- Inside
- Fireplaces
- 1
- Fireplace features
- Living Room, Gas
- Windows
- Skylight(s)
Systems & utilities
- Heating
- Electric
- Cooling
- Heat Pump, Central Air, Ceiling Fan(s)
- Sewer
- Public Sewer
- Water source
- City Water
Lot, exterior & construction
- Lot size
- 1,853 sqft lot
- Lot features
- North/South Exposure, Sprinklers In Rear, Sprinklers In Front
- Construction
- Stucco, Wood Frame, Painted
- Roof
- Tile
- Exterior features
- Private Street(s)
- Patio & porch
- Covered Patio(s), Patio
- Fencing
- Back Yard, Block
- Spa
- None
Parking & access
- Garage
- 2 spaces
- Carport
- 0 spaces
- Covered parking
- 2 spaces
- Parking features
- Garage Door Opener
Community & lifestyle
- Subdivision
- LEGENDS AT DREAMY DRAW
- Community features
- Pool, Gated, Near Bus Stop
- HOA
- $350 monthly
- HOA name
- Legends at Dreamy Dr
Location
Explore the neighborhood
7240 N DREAMY DRAW Drive #114, Phoenix, AZ 85020
Map location is based on MLS coordinates. Verify the exact property location before visiting.
Schools
- Elementary
- Madison Heights Elementary School
School assignments can change and are not guaranteed. Please verify enrollment directly with the district.
Listing information
- Status
- Under Contract
- MLS number
- 6952137
- Listed
- Nov 28, 2025
- Last updated
- Sep 2, 2026, 10:53 AM MST
- County
- Maricopa
- Tax year
- 2025
- Listing terms
- Cash, Conventional
- Possession
- Close of Escrow
- Special conditions
- N/A
- Listing agent
- Kelly D Young
- Listing brokerage
- Realty ONE Group
Listing courtesy of Kelly D Young, Realty ONE Group.