Immersive walkthrough
Explore the 3D tour
Move through the home room by room in the listing provider’s interactive experience.
Open 3D tourOpens securely on my.matterport.com
Immersive walkthrough
Move through the home room by room in the listing provider’s interactive experience.
Open 3D tourOpens securely on my.matterport.com
$2,355,000
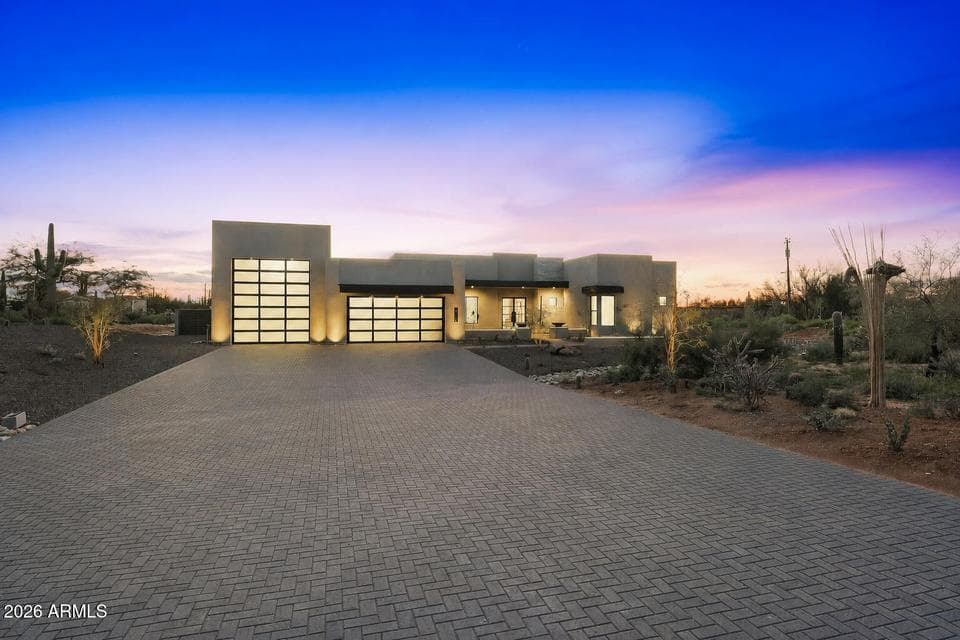
New Luxury Home with views to be built. The Sedona plan features an iron/glass entry, Island kitchen with Wolf/Subzero appliance package- 48'' gas range, micro drawer and Subzero built-in refrigerator with matching cabinet panels. Property includes a paver driveway, oversized three-car tandem garage, and 49' RV garage, ideal for car collectors and RV enthusiasts. Plan includes four bedrooms plus office, 4.5 baths, a guest suite with its own living area and bath, and an upscale owner's suite with a freestanding tub, walk-through dbl. shower, and oversized walk-in closet. Details such as 90/10 smooth contemporary wall finish, 8' doors, 12 ft ceiling, 2x6 ext. walls, post tension foundation, spray foam insulation exemplify upscale living. Features, Photos & options are from a completed model.
From ARMLS
Location
7073 E ASHLER HILLS Drive, Scottsdale, AZ 85266
Map location is based on MLS coordinates. Verify the exact property location before visiting.
School assignments can change and are not guaranteed. Please verify enrollment directly with the district.
Listing courtesy of Randy A Lewis, RE/MAX Fine Properties · 602.675.0881.