$488,000
3541 W DREAMY DRAW Drive
- Price per sqft
- $254/sqft
- Listed
- Dec 20, 2025
- Since listed
- 269 days
- Lot
- 5,761 sqft lot
Home highlights
- Single-story
- City
About this home
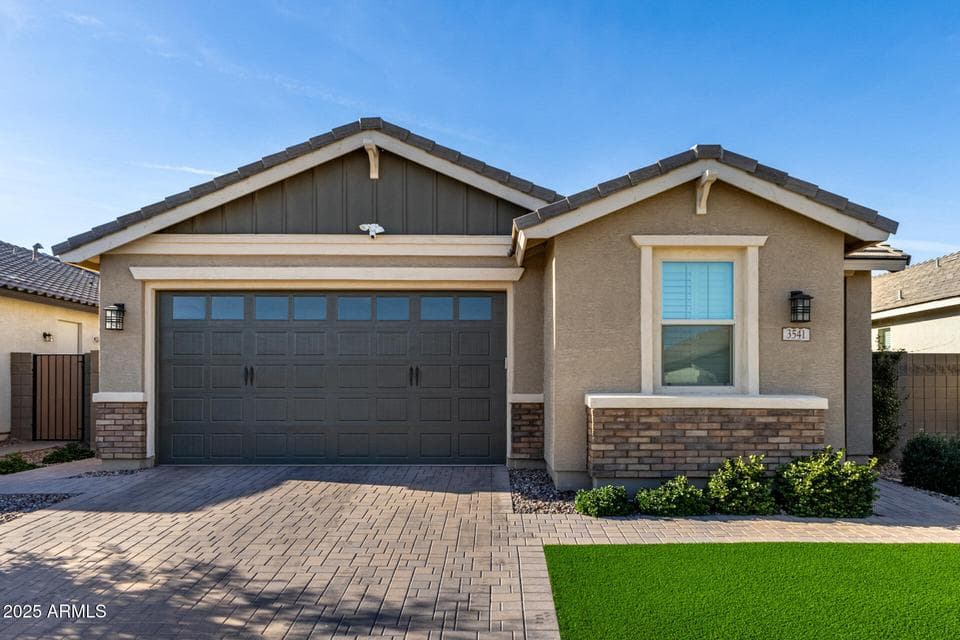
Assume a 4.6% VA loan as a VA or non VA buyer! Discover all the charm of this adorable single-story home! The well-manicured landscape & 2-car garage with paver driveway are just the beginning! Step inside to find a bright and inviting layout with tile flooring, arched passageways, sliding doors to the patio, plenty of natural light & a neutral palette. The impeccable culinary space displays gray shaker cabinets, granite countertops, SS essentials, a pantry, and an island, perfect for entertaining or quick bites. The main bedroom has carpet for added comfort, a walk-in closet, & a bathroom with dual sinks. Park your EV car in garage and plug in! The backyard hosts a cozy covered patio ideal for morning coffee and a nice space for outdoor fun, waiting for your personal t
From ARMLS
Property details
Home & layout
- Property type
- Single Family Residence
- Bedrooms
- 4
- Bathrooms
- 3
- Living area
- 1,918 sqft
- Year built
- 2022
- Stories
- Single-story
Interior
- Interior features
- High Speed Internet, Granite Counters, Double Vanity, Eat-in Kitchen, Breakfast Bar, No Interior Steps, Kitchen Island, Pantry, 3/4 Bath Master Bdrm
- Flooring
- Carpet, Tile
- Laundry
- Wshr/Dry HookUp Only
- Accessibility
- Lever Handles, Bath Lever Faucets
Systems & utilities
- Heating
- Natural Gas
- Cooling
- Ceiling Fan(s)
- Sewer
- Private Sewer
- Water source
- Pvt Water Company
Lot, exterior & construction
- Lot size
- 5,761 sqft lot
- Lot features
- North/South Exposure, Dirt Back, Synthetic Grass Frnt
- Views
- City
- Construction
- Brick Veneer, Stucco, Wood Frame, Painted
- Roof
- Tile
- Patio & porch
- Covered Patio(s), Patio
- Fencing
- Block
- Spa
- None
Parking & access
- Garage
- 2 spaces
- Carport
- 0 spaces
- Covered parking
- 2 spaces
- Parking features
- Garage Door Opener, Direct Access
Community & lifestyle
- Subdivision
- PROMENADE PARCELS 6 7 AND 8
- Community features
- Playground, Biking/Walking Path
- HOA
- $158 monthly
- HOA name
- Promenade
Location
Explore the neighborhood
3541 W DREAMY DRAW Drive, San Tan Valley, AZ 85144
Map location is based on MLS coordinates. Verify the exact property location before visiting.
Schools
- Elementary
- San Tan Heights Elementary
School assignments can change and are not guaranteed. Please verify enrollment directly with the district.
Listing information
- Status
- Active
- MLS number
- 6959892
- Listed
- Dec 20, 2025
- Last updated
- Aug 11, 2026, 10:13 AM MST
- County
- Pinal
- Tax year
- 2025
- Listing terms
- Cash, Conventional, Also for Rent, FHA, Lease Option, VA Loan
- Possession
- Close of Escrow
- Special conditions
- N/A
- Listing agent
- Lori L Lane
- Listing brokerage
- AZ Lane Realty
Listing courtesy of Lori L Lane, AZ Lane Realty.