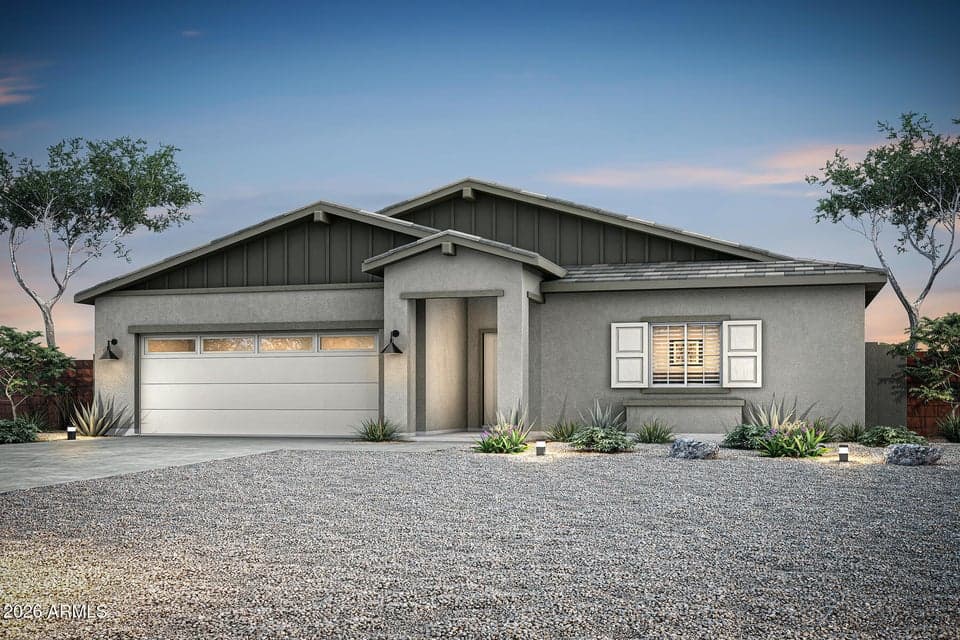
$434,900
4015 N GHOST HOLLOW Way
- Price per sqft
- $175/sqft
- Listed
- Dec 22, 2025
- Since listed
- 267 days
- Lot
- 7,202 sqft lot
Home highlights
- Single-story
- Desert
About this home
*Home Complete!**NO Back Neighbors!* Designed with your family's needs in mind, the Tortolita floor plan offers five bedrooms, three bathrooms, and a spacious two-story garage, all wrapped in a modern open-concept layout. The heart of the home seamlessly connects the kitchen, dining, and family room perfect for hosting gatherings or enjoying quiet nights in. Your private master retreat, tucked just off the family room, provides a peaceful escape complete with a bright, spacious bedroom, en-suite bathroom and a large walk-in closet. Equipped with LGI Homes' CompleteHome™ package, this home includes luxurious finishes like quartz countertops, Whirlpool® stainless steel appliances, luxury vinyl-plank flooring and smart home features, all included at no extra cost.
From ARMLS
Property details
Home & layout
- Property type
- Single Family Residence
- Bedrooms
- 5
- Bathrooms
- 3
- Living area
- 2,483 sqft
- Year built
- 2026
- Stories
- Single-story
- Condition
- Under Construction
Interior
- Interior features
- Walk-in Pantry, Quartz Countertops, High Speed Internet, Double Vanity, Breakfast Bar, 9+ Flat Ceilings, No Interior Steps, Kitchen Island, 3/4 Bath Master Bdrm
- Flooring
- Carpet, Vinyl
- Laundry
- Engy Star (See Rmks), Wshr/Dry HookUp Only
- Windows
- Dual Pane, ENERGY STAR Qualified Windows, Vinyl Frame
Systems & utilities
- Heating
- ENERGY STAR Qualified Equipment, Electric
- Cooling
- HVAC SEER Rating, Central Air, ENERGY STAR Qualified Equipment
- Sewer
- Public Sewer
- Water source
- City Water
Lot, exterior & construction
- Lot size
- 7,202 sqft lot
- Lot features
- Desert Front, Dirt Back, Auto Timer H2O Front
- Views
- Desert
- Construction
- Spray Foam Insulation, Synthetic Stucco, Board & Batten Siding, Wood Frame, Painted
- Roof
- Tile, Concrete
- Patio & porch
- Covered Patio(s)
- Fencing
- Back Yard
- Foundation
- Slab
- Spa
- None
Parking & access
- Garage
- 2 spaces
- Carport
- 0 spaces
- Covered parking
- 2 spaces
- Parking features
- Attached Garage, Garage Door Opener
Community & lifestyle
- Subdivision
- GHOST HOLLOW ESTATES PHASE 2 CORRECTED PLAT
- Community features
- Playground, Biking/Walking Path
- HOA
- $63 monthly
- HOA name
- Ghost Hollow Estates
Location
Explore the neighborhood
4015 N GHOST HOLLOW Way, Casa Grande, AZ 85122
Map location is based on MLS coordinates. Verify the exact property location before visiting.
Schools
- Elementary
- Cholla Elementary School
- Middle
- Villago Middle School
School assignments can change and are not guaranteed. Please verify enrollment directly with the district.
Listing information
- Status
- Active
- MLS number
- 6961578
- Listed
- Dec 22, 2025
- Last updated
- Sep 3, 2026, 10:04 AM MST
- County
- Pinal
- Tax year
- 2025
- Listing terms
- Cash, Conventional, FHA, USDA Loan, VA Loan
- Possession
- Close of Escrow
- Special conditions
- N/A
- Listing agent
- R.W. Christian
- Listing brokerage
- LGI Homes
Listing courtesy of R.W. Christian, LGI Homes.