$729,990
26043 S 224TH Way
- Price per sqft
- $204/sqft
- Listed
- Dec 30, 2025
- Since listed
- 268 days
- Lot
- 8,450 sqft lot
Home highlights
- 4-car garage
- New construction
- Mountain(s)
About this home
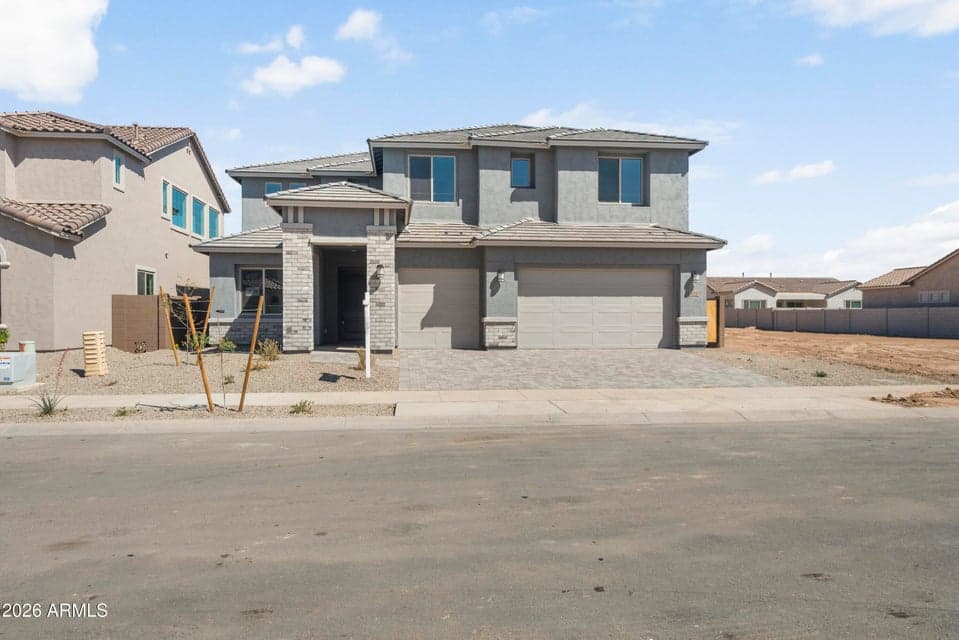
Up to 3% of base price or total purchase price, whichever is less, is available through preferred lender. Introducing the stunning Messina—this exceptional home features dramatic 20-foot soaring ceilings in the gathering room, a spacious 4-car garage, and a first-floor primary suite designed for ultimate comfort. Thoughtfully crafted to complement every lifestyle, it offers remarkable flexibility and sophistication throughout. Complete with professionally landscaped front yard and an elegant paver driveway and walkway.
From ARMLS
Property details
Home & layout
- Property type
- Single Family Residence
- Bedrooms
- 5
- Bathrooms
- 4
- Living area
- 3,578 sqft
- Year built
- 2025
- Stories
- 2
- Condition
- Under Construction, New Construction
Interior
- Interior features
- Walk-in Pantry, High Speed Internet, Granite Counters, Double Vanity, Master Downstairs, Eat-in Kitchen, Breakfast Bar, 9+ Flat Ceilings, Kitchen Island, Separate Shwr & Tub
- Flooring
- Carpet, Tile
- Laundry
- Inside, Gas Dryer Hookup, Engy Star (See Rmks), Wshr/Dry HookUp Only
- Windows
- Low-Emissivity Windows, Dual Pane, ENERGY STAR Qualified Windows, Vinyl Frame
- Accessibility
- Accessible Hallway(s)
Systems & utilities
- Heating
- ENERGY STAR Qualified Equipment, Electric
- Cooling
- Central Air, ENERGY STAR Qualified Equipment, Programmable Thmstat
- Sewer
- Sewer - Public
- Water source
- City Water
- Energy features
- Fresh Air Mechanical, ENERGY STAR Light Fixture, Multi-Zones
Lot, exterior & construction
- Lot size
- 8,450 sqft lot
- Lot features
- Desert Front, Dirt Back, Auto Timer H2O Front
- Views
- Mountain(s)
- Construction
- Stucco, Wood Frame, Low VOC Paint, Low VOC Wood Products, Blown Cellulose, Painted, Low VOC Insulation, Ducts Professionally Air-Sealed
- Roof
- Tile
- Patio & porch
- Covered Patio(s)
- Fencing
- Perimeter, Block
- Foundation
- Slab, Pillar/Post/Pier, Concrete Perimeter
- Spa
- None
Parking & access
- Garage
- 4 spaces
- Carport
- 0 spaces
- Covered parking
- 4 spaces
- Parking features
- Garage Door Opener, Direct Access, Electric Vehicle Charging Station(s)
Community & lifestyle
- Subdivision
- HARVEST QUEEN CREEK PARCEL 2-4
- Community features
- Pool, Lake, Gated, Playground, Biking/Walking Path
- HOA
- $137 monthly
- HOA name
- Harvest QC
- Second HOA
- $101 monthly
Location
Explore the neighborhood
26043 S 224TH Way, Queen Creek, AZ 85142
Map location is based on MLS coordinates. Verify the exact property location before visiting.
Schools
- Elementary
- Schnepf Elementary School
School assignments can change and are not guaranteed. Please verify enrollment directly with the district.
Listing information
- Status
- Active
- MLS number
- 6961918
- Listed
- Dec 30, 2025
- Last updated
- Sep 24, 2026, 9:49 AM MST
- County
- Maricopa
- Tax year
- 2025
- Listing terms
- Cash, Conventional, FHA, VA Loan
- Possession
- Close of Escrow
- Special conditions
- N/A
- Listing agent
- Albert Kingsbury
- Listing brokerage
- PCD Realty, LLC
Listing courtesy of Albert Kingsbury, PCD Realty, LLC.