$8,990,000
10324 E CALLE DE LAS BRISAS --
- Price per sqft
- $926/sqft
- Listed
- Jan 6, 2026
- Since listed
- 252 days
- Lot
- 4.64 acre lot
Home highlights
- Private pool
- Private spa
- 6-car garage
- 3 fireplaces
- City Lights
About this home
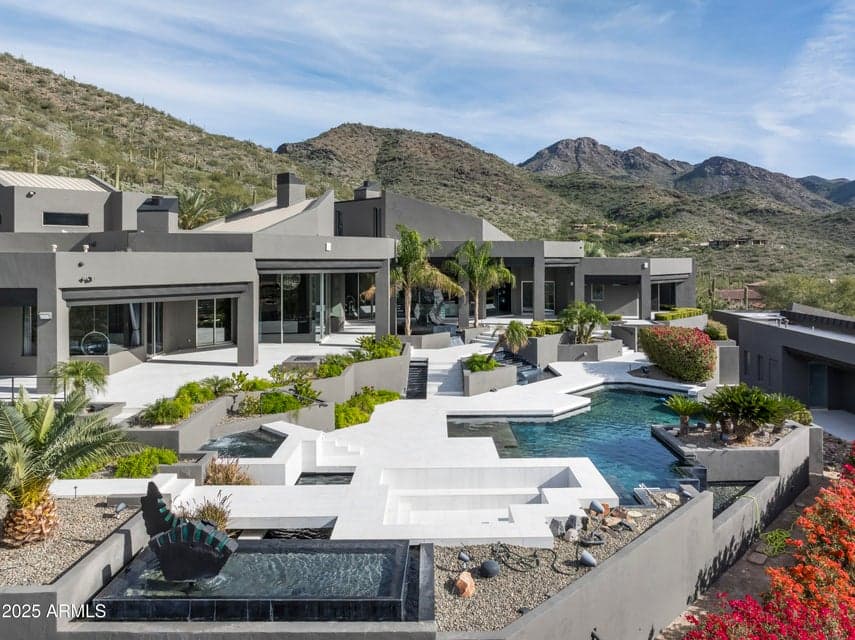
Rising above the desert on more than 4.6 gated acres in Scottsdale's prestigious Canyon Heights, this contemporary estate delivers a rare blend of architectural drama, privacy, and panoramic mountain and city-light views—set on your own private mountain. Positioned at the end of a quiet cul-de-sac, the approach unfolds along a private drive that leads to nearly 9,700 square feet of refined living space, complemented by a detached guest residence for added flexibility. Inside, the home is designed to impress at every turn, with soaring ceilings, dramatic materials, and thoughtfully curated finishes that create a gallery-like atmosphere while remaining warm and livable. Expansive living and entertaining areas flow seamlessly, anchored by statement fireplaces and walls of glass that
From ARMLS
Property details
Home & layout
- Property type
- Single Family Residence
- Bedrooms
- 4
- Bathrooms
- 6
- Living area
- 9,712 sqft
- Year built
- 2000
- Stories
- 2
Interior
- Interior features
- High Speed Internet, Granite Counters, Double Vanity, Eat-in Kitchen, 9+ Flat Ceilings, Central Vacuum, Elevator, Wet Bar, Kitchen Island, 2 Master Baths, Bidet, Full Bth Master Bdrm, Separate Shwr & Tub, Tub with Jets
- Flooring
- Carpet, Laminate, Stone, Wood
- Laundry
- Inside
- Fireplaces
- 3
- Fireplace features
- Fire Pit, Two Way Fireplace, Exterior Fireplace, Family Room, Living Room, Master Bedroom, Gas
- Windows
- Mechanical Sun Shds, Wood Frames
- Security
- Fire Sprinkler System, Security System Owned
- Accessibility
- Accessible Hallway(s)
Systems & utilities
- Heating
- Electric
- Cooling
- Central Air, Ceiling Fan(s)
- Sewer
- Septic Tank
- Water source
- City Water
- Energy features
- Multi-Zones
Lot, exterior & construction
- Lot size
- 4.64 acre lot
- Lot features
- North/South Exposure, Hillside Lot, Desert Back, Desert Front, Cul-De-Sac, Auto Timer H2O Front, Auto Timer H2O Back
- Views
- City Lights
- Construction
- Stucco, Wood Frame, Painted
- Roof
- Foam
- Exterior features
- Sport Court(s), Storage, Tennis Court(s), Built-in Barbecue
- Patio & porch
- Covered Patio(s), Patio
- Fencing
- Wrought Iron
- Other structures
- Separate Guest House
- Pool
- Play Pool, Heated
- Spa
- Heated, Private
Parking & access
- Garage
- 6 spaces
- Carport
- 0 spaces
- Covered parking
- 6 spaces
- Parking features
- Garage Door Opener, Direct Access, Attch'd Gar Cabinets, Temp Controlled
Community & lifestyle
- Subdivision
- CANYON HEIGHTS
- HOA
- $1,900 annually
- HOA name
- Morrison Group
Location
Explore the neighborhood
10324 E CALLE DE LAS BRISAS --, Scottsdale, AZ 85255
Map location is based on MLS coordinates. Verify the exact property location before visiting.
Schools
- Elementary
- Copper Ridge School
- Middle
- Copper Ridge School
School assignments can change and are not guaranteed. Please verify enrollment directly with the district.
Listing information
- Status
- Active
- MLS number
- 6964270
- Listed
- Jan 6, 2026
- Last updated
- Aug 27, 2026, 2:06 PM MST
- County
- Maricopa
- Tax year
- 2025
- Listing terms
- Cash, Conventional
- Possession
- Close of Escrow
- Special conditions
- N/A
- Listing agent
- Maximilian Schopen De Melo
- Listing brokerage
- Local Luxury Christie's International Real Estate
Listing courtesy of Maximilian Schopen De Melo, Local Luxury Christie's International Real Estate.