$3,749,000
4610 E CALLE VENTURA --
- Price per sqft
- $1,055/sqft
- Listed
- Jan 14, 2026
- Since listed
- 244 days
- Lot
- 10,298 sqft lot
Home highlights
- Single-story
- Private pool
- Private spa
- 3-car garage
- 2 fireplaces
- No HOA
- Mountain(s)
About this home
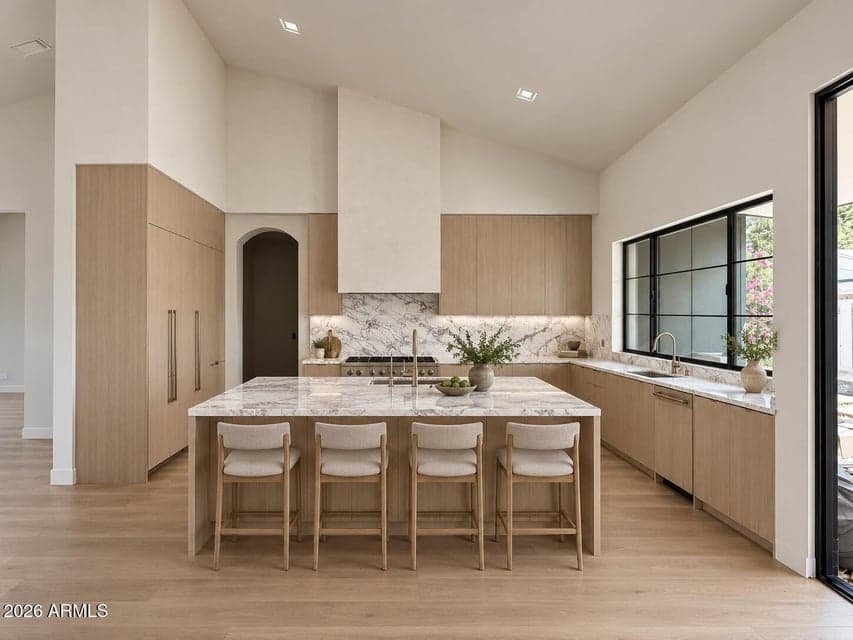
NEW CONSTRUCTION in ARCADIA PROPER for under $4M and with amazing VIEWS! Exceptional new build tucked away on a quiet cul-de-sac in the heart of Arcadia Proper, with stunning Camelback Mountain views from the great room and backyard. Beautifully designed with elevated finishes and seamless indoor-outdoor living, the home features a detached guest house, resort-style pool and spa, built-in BBQ, two fireplaces and multiple spaces for entertaining. Main house has 4 bedrooms, 3.5 bathrooms. Plus, the detached guest house offers a kitchenette, full bathroom, and closet - ideal for guests, a home office, gym or multigenerational living. A rare opportunity to enjoy brand-new construction, incredible amenities and an unbeatable Arcadia location. ESTIMATED COMPLETION Q4 2026.
From ARMLS
Property details
Home & layout
- Property type
- Single Family Residence
- Bedrooms
- 5
- Bathrooms
- 5
- Living area
- 3,554 sqft
- Year built
- 2026
- Stories
- Single-story
- Condition
- Complete Spec Home
Interior
- Interior features
- Walk-in Pantry, Quartz Countertops, High Speed Internet, Double Vanity, Eat-in Kitchen, Breakfast Bar, No Interior Steps, Wet Bar, Kitchen Island, Pantry, Full Bth Master Bdrm, Separate Shwr & Tub
- Flooring
- Tile, Wood
- Laundry
- Inside
- Fireplaces
- 2
- Fireplace features
- Two Way Fireplace, Exterior Fireplace, Living Room, Master Bedroom, Gas
- Windows
- Dual Pane
Systems & utilities
- Heating
- Electric
- Cooling
- Central Air
- Sewer
- Public Sewer
- Water source
- City Water
- Energy features
- Multi-Zones
Lot, exterior & construction
- Lot size
- 10,298 sqft lot
- Lot features
- Sprinklers In Rear, Sprinklers In Front, Cul-De-Sac, Grass Front, Grass Back, Auto Timer H2O Front, Auto Timer H2O Back
- Views
- Mountain(s)
- Construction
- Stucco, Cement Siding, Wood Frame, Painted
- Roof
- Composition, Metal
- Exterior features
- Private Yard, Built-in Barbecue
- Patio & porch
- Covered Patio(s)
- Fencing
- Block
- Other structures
- Separate Guest House
- Pool
- Outdoor, Heated
- Spa
- Heated, Private
Parking & access
- Garage
- 3 spaces
- Carport
- 0 spaces
- Covered parking
- 3 spaces
- Parking features
- Attached Garage, Garage Door Opener, Direct Access, Electric Vehicle Charging Station(s)
Community & lifestyle
- Subdivision
- HIDDEN VILLAGE 4
Location
Explore the neighborhood
4610 E CALLE VENTURA --, Phoenix, AZ 85018
Map location is based on MLS coordinates. Verify the exact property location before visiting.
Schools
- Elementary
- Hopi Elementary School
- Middle
- Ingleside Middle School
School assignments can change and are not guaranteed. Please verify enrollment directly with the district.
Listing information
- Status
- Active
- MLS number
- 6968412
- Listed
- Jan 14, 2026
- Last updated
- Sep 14, 2026, 12:19 PM MST
- County
- Maricopa
- Tax year
- 2025
- Listing terms
- Cash, Conventional, VA Loan
- Possession
- Close of Escrow
- Special conditions
- N/A
- Listing agent
- Samantha Moore
- Listing brokerage
- Compass
Listing courtesy of Samantha Moore, Compass.