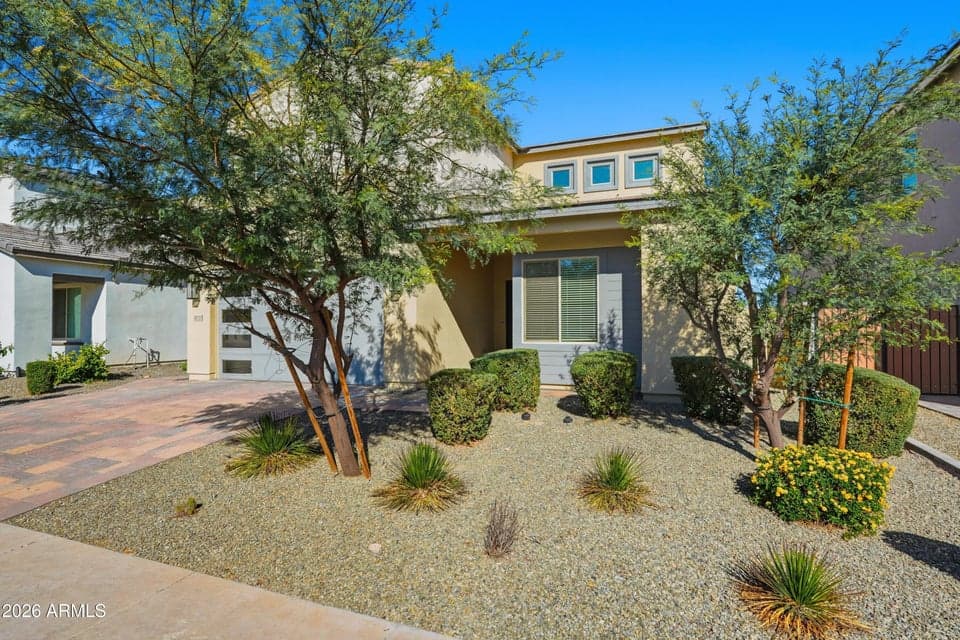
$999,000
4110 E KAIBAB Place
- Price per sqft
- $255/sqft
- Listed
- Feb 2, 2026
- Since listed
- 226 days
- Lot
- 6,875 sqft lot
Home highlights
- RV gate
- 4-car garage
About this home
Nearly new and completed at the end of 2022, this gated executive residence offers the space, flexibility, and low-maintenance lifestyle today's buyers are searching for. The upgraded extended Safflower floor plan includes 5 bedrooms, 4.5 baths, two private primary suites, an open bonus den, spacious upstairs loft, and a 4-car garage. The desirable N/S exposure with light-filled interiors, designer electric drapes, and custom blinds add comfort and sophistication throughout. The flexible layout is ideal for working from home, hosting guests, or creating separate living spaces. The finished backyard is beautifully designed with travertine decking, artificial turf, and a putting green--perfect for relaxing or entertaining without heavy upkeep. Located in close area of dining and shopping!
From ARMLS
Property details
Home & layout
- Property type
- Single Family Residence
- Bedrooms
- 5
- Bathrooms
- 5
- Living area
- 3,923 sqft
- Year built
- 2022
- Stories
- 2
Interior
- Interior features
- Walk-in Pantry, Non-laminate Counter, Quartz Countertops, High Speed Internet, Double Vanity, Master Downstairs, Upstairs, Eat-in Kitchen, Breakfast Bar, 9+ Flat Ceilings, Pantry, 2 Master Baths, Full Bth Master Bdrm, Separate Shwr & Tub, Tub with Jets
- Flooring
- Carpet, Tile
- Laundry
- Upstairs Laundry, Inside
- Windows
- Screens, Dual Pane, Vinyl Frame
- Security
- Security System Owned
- Accessibility
- Hard/Low Nap Floors
Systems & utilities
- Heating
- Forced Air, ENERGY STAR Qualified Equipment, Natural Gas
- Cooling
- HVAC SEER Rating, Heat Pump, Ceiling Fan(s), ENERGY STAR Qualified Equipment, Programmable Thmstat
- Sewer
- Public Sewer
- Water source
- City Water
Lot, exterior & construction
- Lot size
- 6,875 sqft lot
- Lot features
- North/South Exposure, Sprinklers In Rear, Sprinklers In Front, Desert Back, Desert Front, Synthetic Grass Back, Auto Timer H2O Front, Auto Timer H2O Back
- Construction
- Stucco, Wood Frame, Blown Cellulose, Painted
- Roof
- Tile
- Exterior features
- Balcony
- Patio & porch
- Covered Patio(s), Patio
- Fencing
- Back Yard, Block
- Foundation
- Slab
- Spa
- None
Parking & access
- Garage
- 4 spaces
- Carport
- 0 spaces
- Covered parking
- 4 spaces
- Parking features
- Attached Garage, Tandem Garage, RV Gate, Garage Door Opener, Extended Length Garage, Direct Access, Over Height Garage
- RV gate
- Yes
Community & lifestyle
- Subdivision
- CANOPY NORTH
- Community features
- Gated, Playground, Biking/Walking Path
- HOA
- $140 monthly
- HOA name
- Canopy Comm Assoc
Location
Explore the neighborhood
4110 E KAIBAB Place, Chandler, AZ 85249
Map location is based on MLS coordinates. Verify the exact property location before visiting.
Schools
- Elementary
- Audrey & Robert Ryan Elementary
School assignments can change and are not guaranteed. Please verify enrollment directly with the district.
Listing information
- Status
- Active
- MLS number
- 6978551
- Listed
- Feb 2, 2026
- Last updated
- Aug 27, 2026, 3:21 PM MST
- County
- Maricopa
- Tax year
- 2025
- Listing terms
- Cash, Conventional, 1031 Exchange, FHA, VA Loan
- Possession
- Close of Escrow
- Special conditions
- N/A
- Listing agent
- Cynthia Ann Dewine
- Listing brokerage
- Russ Lyon Sotheby's International Realty
Listing courtesy of Cynthia Ann Dewine, Russ Lyon Sotheby's International Realty.