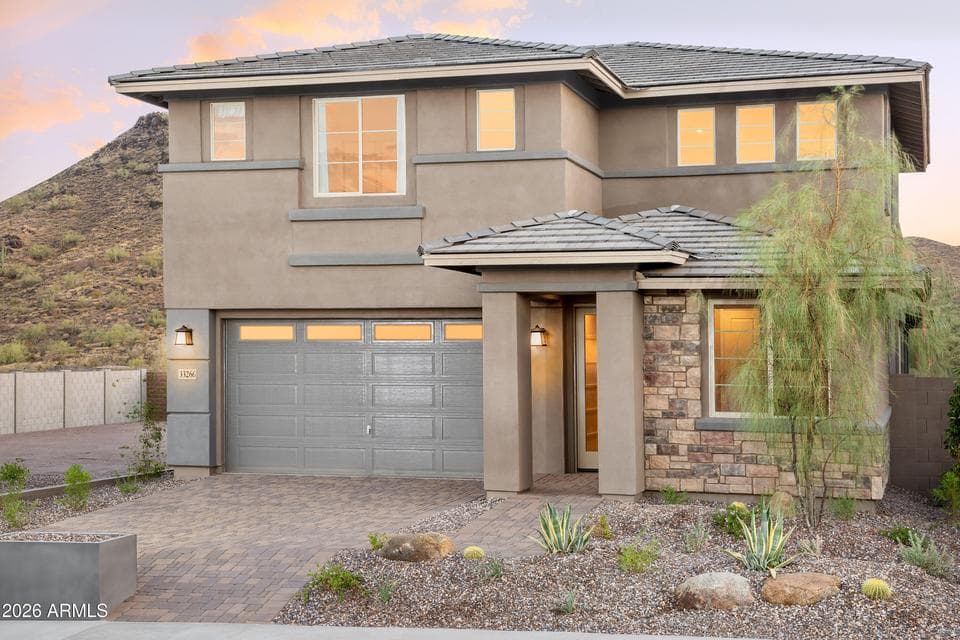
$649,990
33266 N 134TH Lane
- Price per sqft
- $232/sqft
- Listed
- Feb 10, 2026
- Lot
- 5,707 sqft lot
Home highlights
- Mountain(s)
About this home
This beautiful Geneva model features 4 bedrooms, a study, loft and 3.5 baths, offering ample space for comfortable living. The 2804 sq ft layout includes a spacious great room, an upgraded gourmet kitchen with built in stainless appliances, quartz counters, and an inviting dining area. The primary suite is spacious, while the additional bedrooms provide plenty of room for family or guests. This model home has upgraded flooring throughout, 8' 2 panel interior doors, designer paint, tile shower in the primary bath and secondary baths, backyard landscaping and so much more. This home is located in the beautiful scenic Highpointe neighborhood in the Vistancia masterplan of Peoria.
From ARMLS
Property details
Home & layout
- Property type
- Single Family Residence
- Bedrooms
- 4
- Bathrooms
- 4
- Living area
- 2,804 sqft
- Year built
- 2024
- Stories
- 2
- Condition
- Complete Spec Home
Interior
- Interior features
- Walk-in Pantry, Quartz Countertops, High Speed Internet, Double Vanity, Master Downstairs, 9+ Flat Ceilings, Kitchen Island, Pantry, 3/4 Bath Master Bdrm, Full Bth Master Bdrm
- Flooring
- Carpet, Laminate, Tile
- Laundry
- Inside, Gas Dryer Hookup, Engy Star (See Rmks)
- Windows
- Low-Emissivity Windows, Dual Pane, ENERGY STAR Qualified Windows, Vinyl Frame
- Security
- Fire Sprinkler System
Systems & utilities
- Heating
- Heat Pump, ENERGY STAR Qualified Equipment, Electric
- Cooling
- HVAC SEER Rating, Central Air, ENERGY STAR Qualified Equipment, Programmable Thmstat
- Electric
- 220 Volts in Kitchen
- Sewer
- Public Sewer
- Water source
- City Water
- Energy features
- Energy Audit
Lot, exterior & construction
- Lot size
- 5,707 sqft lot
- Lot features
- East/West Exposure, Sprinklers In Rear, Sprinklers In Front, Desert Back, Desert Front, Auto Timer H2O Front, Auto Timer H2O Back
- Views
- Mountain(s)
- Construction
- Spray Foam Insulation, Stucco, Wood Frame, Low VOC Paint, Painted, Ducts Professionally Air-Sealed
- Roof
- Tile, Concrete
- Patio & porch
- Covered Patio(s), Patio
- Fencing
- Block
- Spa
- None
Parking & access
- Garage
- 2 spaces
- Carport
- 0 spaces
- Covered parking
- 2 spaces
- Parking features
- Attached Garage, Electric Vehicle Charging Station(s)
Community & lifestyle
- Subdivision
- VILLAGE H AT VISTANCIA PARCEL H-24
- Community features
- Pool, Playground, Biking/Walking Path
- HOA
- $135 monthly
- HOA name
- Vistancia
Location
Explore the neighborhood
33266 N 134TH Lane, Peoria, AZ 85383
Map location is based on MLS coordinates. Verify the exact property location before visiting.
Schools
- Elementary
- Vistancia Elementary School
School assignments can change and are not guaranteed. Please verify enrollment directly with the district.
Listing information
- Status
- Pending
- MLS number
- 6982494
- Listed
- Feb 10, 2026
- Last updated
- Sep 8, 2026, 11:29 AM MST
- County
- Maricopa
- Tax year
- 2025
- Listing terms
- Cash, Conventional, FHA, VA Loan
- Possession
- Close of Escrow
- Special conditions
- N/A
- Listing agent
- Kathleen J Spencer
- Listing brokerage
- Beazer Homes
Listing courtesy of Kathleen J Spencer, Beazer Homes.