$1,000,000
5440 S DRAGOON Drive
- Price per sqft
- $281/sqft
- Listed
- Feb 12, 2026
- Since listed
- 215 days
- Lot
- 17,631 sqft lot
Home highlights
- Single-story
- Private pool
- Private spa
- RV gate
- 3-car garage
- 2 fireplaces
About this home
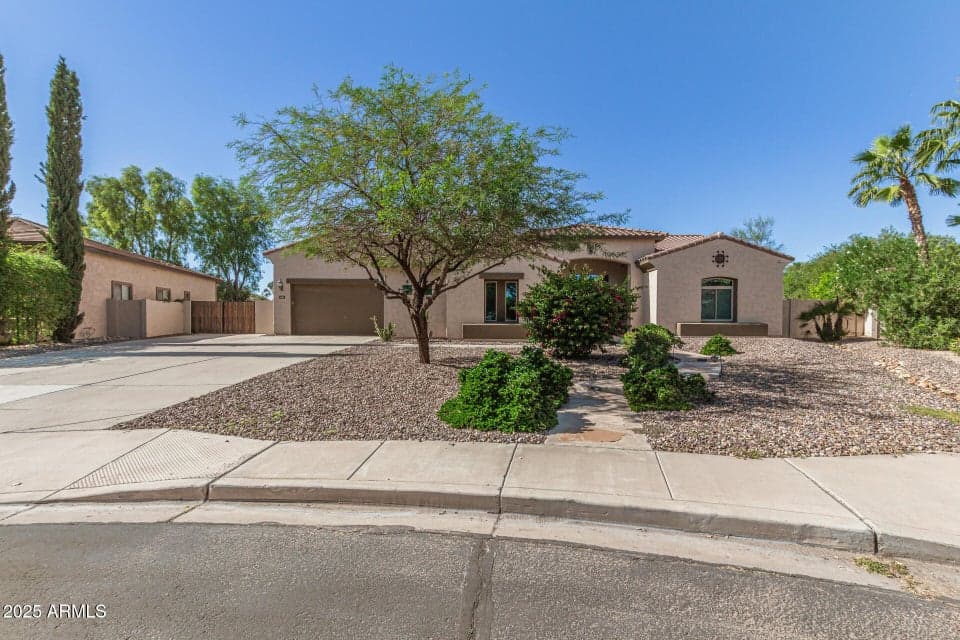
Incredible home on a desirable pie-shaped lot in a gated community! Desert landscaping with PVC irrigation, a 3-car garage, an RV gate, & a spacious concrete driveway offer plenty of parking. The backyard features a sparkling pool, hot tub, and ramada with natural gas built-in grill, a conventional built-in smoker with natural gas insert, and its own sump pump. Discover a split floor plan enhanced by tile flooring, neutral paint tones, & abundant natural light throughout. The home features a welcoming living room, a semi-open den, & a cozy family room with a gas fireplace. The eat-in kitchen boasts tile counters & backsplash, built-in appliances, cabinetry w/crown moulding, a pantry, & a large center island w/breakfast bar. A powder room adds extra convenience for guests!
From ARMLS
Property details
Home & layout
- Property type
- Single Family Residence
- Bedrooms
- 5
- Bathrooms
- 4
- Living area
- 3,561 sqft
- Year built
- 2003
- Stories
- Single-story
Interior
- Interior features
- Non-laminate Counter, High Speed Internet, Double Vanity, Breakfast Bar, 9+ Flat Ceilings, No Interior Steps, Kitchen Island, Pantry, Full Bth Master Bdrm, Separate Shwr & Tub, Tub with Jets
- Flooring
- Carpet, Tile
- Laundry
- Inside, Wshr/Dry HookUp Only
- Fireplaces
- 2
- Fireplace features
- Fire Pit, Family Room, Gas
- Windows
- Screens, Dual Pane
- Security
- Security System Owned
Systems & utilities
- Heating
- Natural Gas
- Cooling
- Central Air
- Sewer
- Public Sewer
- Water source
- City Water
- Energy features
- Multi-Zones
Lot, exterior & construction
- Lot size
- 17,631 sqft lot
- Lot features
- Borders Common Area, East/West Exposure, Sprinklers In Rear, Sprinklers In Front, Desert Front, Gravel/Stone Front, Gravel/Stone Back, Grass Back, Auto Timer H2O Front, Auto Timer H2O Back, Irrigation Front, Irrigation Back
- Construction
- Stucco, Wood Frame, Painted
- Roof
- Tile, Concrete
- Exterior features
- Misting System, Built-in Barbecue
- Patio & porch
- Covered Patio(s)
- Fencing
- Back Yard, Block
- Foundation
- Slab
- Other structures
- Gazebo
- Pool
- Variable Speed Pump, Outdoor, Diving Pool
- Spa
- Heated, Private
Parking & access
- Garage
- 3 spaces
- Carport
- 0 spaces
- Covered parking
- 3 spaces
- Parking features
- Attached Garage, RV Access/Parking, RV Gate, Garage Door Opener, Direct Access, Side Vehicle Entry
- RV gate
- Yes
Community & lifestyle
- Subdivision
- MESQUITE GROVE ESTATES
- Community features
- Gated, Playground, Biking/Walking Path
- HOA
- $174 monthly
- HOA name
- Mesquite Grove Est.
Location
Explore the neighborhood
5440 S DRAGOON Drive, Chandler, AZ 85249
Map location is based on MLS coordinates. Verify the exact property location before visiting.
Schools
- Elementary
- John & Carol Carlson Elementary
School assignments can change and are not guaranteed. Please verify enrollment directly with the district.
Listing information
- Status
- Active
- MLS number
- 6983858
- Listed
- Feb 12, 2026
- Last updated
- Aug 11, 2026, 10:12 AM MST
- County
- Maricopa
- Tax year
- 2025
- Listing terms
- Cash, Conventional
- Possession
- Close of Escrow
- Special conditions
- N/A
- Listing agent
- Sherri Thomas
- Listing brokerage
- HomeSmart
Listing courtesy of Sherri Thomas, HomeSmart.