$439,990
23935 W Carver Drive
- Price per sqft
- $184/sqft
- Listed
- Feb 26, 2026
- Since listed
- 201 days
- Lot
- 6,849 sqft lot
Home highlights
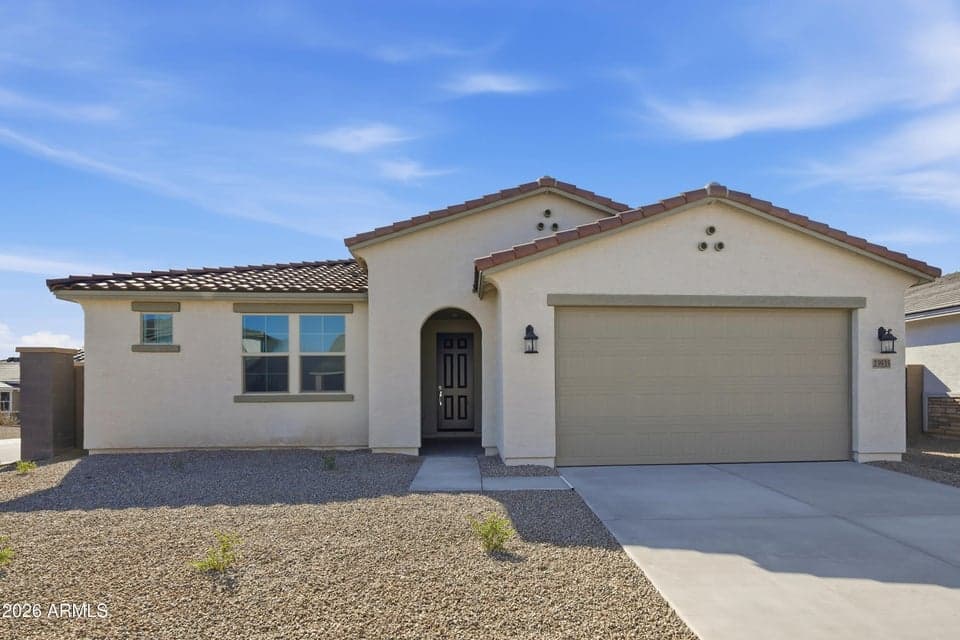
- Single-story
- 3-car garage
About this home
This beautiful single story Crescent plan features 4 spacious bedrooms, 2.5 bathrooms, and a 3 car tandem garage, offering the perfect blend of comfort and versatility. Step inside and fall in love with 9' ceilings, 8' doors, wood look plank flooring that flows into an open, modern kitchen showcasing dark wood cabinetry, white quartz countertops, a stylish tile backsplash, and a dedicated dining room ideal for gatherings. Set on a desirable north facing corner lot, this home provides added privacy and curb appeal. The home is extremely energy efficient and has the added benefit of INCLUDED OWNED SOLAR. Don't miss out on this amazing opportunity and home!
From ARMLS
Property details
Home & layout
- Property type
- Single Family Residence
- Bedrooms
- 4
- Bathrooms
- 3
- Living area
- 2,392 sqft
- Year built
- 2026
- Stories
- Single-story
- Condition
- Under Construction
Interior
- Interior features
- Walk-in Pantry, Quartz Countertops, High Speed Internet, Double Vanity, Eat-in Kitchen, 9+ Flat Ceilings, Kitchen Island, Pantry, Full Bth Master Bdrm, Separate Shwr & Tub
- Flooring
- Carpet, Laminate, Tile
- Laundry
- Gas Dryer Hookup, Engy Star (See Rmks), Wshr/Dry HookUp Only
- Windows
- Low-Emissivity Windows, Dual Pane, ENERGY STAR Qualified Windows
Systems & utilities
- Heating
- ENERGY STAR Qualified Equipment, Electric
- Cooling
- HVAC SEER Rating, Central Air, ENERGY STAR Qualified Equipment, Programmable Thmstat
- Electric
- 220 Volts in Kitchen
- Sewer
- Public Sewer
- Water source
- City Water
- Energy features
- Solar Panels
Lot, exterior & construction
- Lot size
- 6,849 sqft lot
- Lot features
- North/South Exposure, Sprinklers In Front, Desert Front, Dirt Back, Auto Timer H2O Front
- Construction
- Spray Foam Insulation, Stucco, Wood Frame, Low VOC Paint, Low VOC Wood Products, Painted, Ducts Professionally Air-Sealed
- Roof
- Tile, Concrete
- Patio & porch
- Covered Patio(s)
- Fencing
- Back Yard, Block
- Spa
- None
Parking & access
- Garage
- 3 spaces
- Carport
- 0 spaces
- Covered parking
- 3 spaces
- Parking features
- Attached Garage, Electric Vehicle Charging Station(s)
Community & lifestyle
- Subdivision
- Summit Montana Vista
- Community features
- Playground, Biking/Walking Path
- HOA
- $116 monthly
- HOA name
- Montana Vista Commun
Location
Explore the neighborhood
23935 W Carver Drive, Buckeye, AZ 85326
Map location is based on MLS coordinates. Verify the exact property location before visiting.
Schools
- Elementary
- Marionneaux Elementary School
School assignments can change and are not guaranteed. Please verify enrollment directly with the district.
Listing information
- Status
- Active
- MLS number
- 6990112
- Listed
- Feb 26, 2026
- Last updated
- Sep 14, 2026, 12:01 AM MST
- County
- Maricopa
- Previous tracked price
- $449,990
- Verified price reduction
- $10,000 (2.2%)
- Price reduced
- Sep 8, 2026
- Tax year
- 2026
- Listing terms
- Cash, Conventional, FHA, VA Loan
- Possession
- Close of Escrow
- Special conditions
- N/A
- Listing agent
- Kathleen J Spencer
- Listing brokerage
- Beazer Homes
Listing courtesy of Kathleen J Spencer, Beazer Homes.