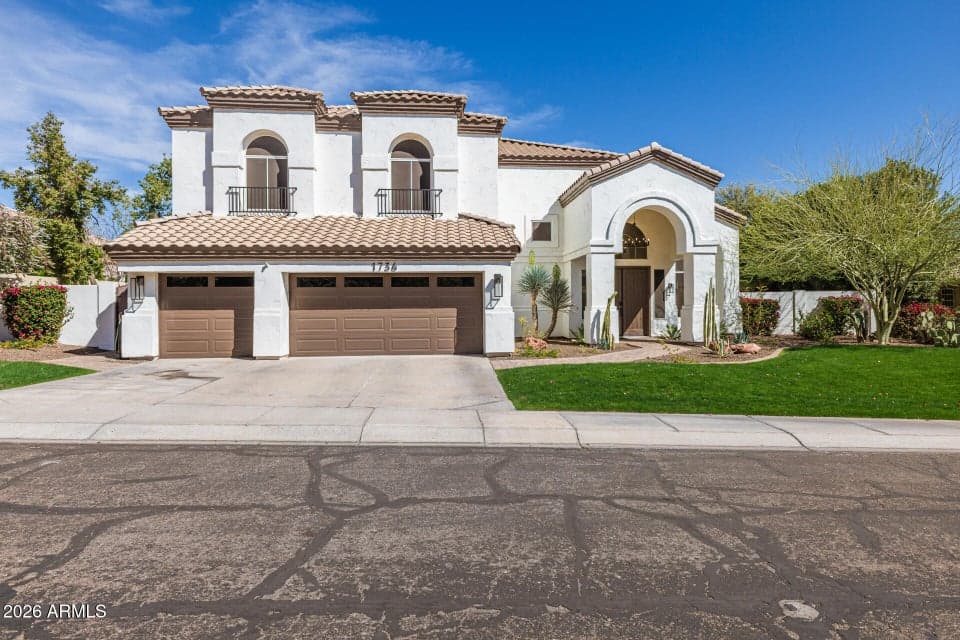
$1,195,500
1736 E SILVERWOOD Drive
- Price per sqft
- $309/sqft
- Listed
- Mar 4, 2026
- Since listed
- 195 days
- Lot
- 11,809 sqft lot
Home highlights
- Private pool
- Private spa
- 3-car garage
- 2 fireplaces
- Golf Course
- Mountain(s)
About this home
Beautifully remodeled home offering spectacular mountain views from nearly every window in the prestigious Shadow Rock community of Ahwatukee Foothills. Ideally situated on a private, elevated golf course lot with no neighbors across the street. This premium location delivers both privacy and breathtaking scenery. Step inside to an impressive open floor plan highlighted by soaring 20-foot ceilings, a sweeping staircase, and expansive windows that flood the home with natural light. With no ceilings under 10 feet, the spacious layout feels bright, airy and grand throughout. The remodeled gourmet kitchen is a showpiece, featuring stunning quartzite countertops, a large center island, handcrafted artisan glass tile backsplash, upgraded professional-grade appliances, and a stylish
From ARMLS
Property details
Home & layout
- Property type
- Single Family Residence
- Bedrooms
- 5
- Bathrooms
- 4
- Living area
- 3,864 sqft
- Year built
- 1993
- Stories
- 2
Interior
- Interior features
- Walk-in Pantry, Quartz Countertops, High Speed Internet, Double Vanity, Upstairs, Eat-in Kitchen, Breakfast Bar, 9+ Flat Ceilings, Vaulted Ceiling(s), Kitchen Island, Pantry, Full Bth Master Bdrm, Separate Shwr & Tub
- Flooring
- Laminate, Tile
- Laundry
- Inside, Wshr/Dry HookUp Only
- Fireplaces
- 2
- Fireplace features
- Two Way Fireplace, Family Room, Master Bedroom
- Windows
- Solar Screens, Dual Pane
- Accessibility
- Lever Handles, Hard/Low Nap Floors, Bath Lever Faucets, Bath Grab Bars
Systems & utilities
- Heating
- Electric
- Cooling
- Heat Pump, Central Air, Ceiling Fan(s), Programmable Thmstat
- Electric
- 220 Volts in Kitchen
- Sewer
- Public Sewer
- Water source
- City Water
- Energy features
- Multi-Zones
Lot, exterior & construction
- Lot size
- 11,809 sqft lot
- Lot features
- North/South Exposure, Sprinklers In Rear, Sprinklers In Front, Desert Back, Desert Front, On Golf Course, Grass Front, Auto Timer H2O Front, Auto Timer H2O Back
- Views
- Golf Course, Mountain(s)
- Construction
- Stucco, Wood Frame, Painted
- Roof
- Tile
- Exterior features
- Balcony, Misting System, Private Street(s), Built-in Barbecue
- Patio & porch
- Covered Patio(s), Patio
- Fencing
- Back Yard, Block, Wrought Iron
- Pool
- Variable Speed Pump, Outdoor
- Spa
- Heated, Private
Parking & access
- Garage
- 3 spaces
- Carport
- 0 spaces
- Covered parking
- 3 spaces
- Parking features
- Attached Garage, Garage Door Opener, Direct Access
Community & lifestyle
- Subdivision
- SHADOW ROCK AT THE FOOTHILLS
- Community features
- Golf, Gated, Playground
- HOA
- $469 semi-annually
- HOA name
- Shadow Rock HOA
- Second HOA
- $210 semi-annually
Location
Explore the neighborhood
1736 E SILVERWOOD Drive, Phoenix, AZ 85048
Map location is based on MLS coordinates. Verify the exact property location before visiting.
Schools
- Elementary
- Kyrene de la Estrella Elementary School
School assignments can change and are not guaranteed. Please verify enrollment directly with the district.
Listing information
- Status
- Active
- MLS number
- 6993281
- Listed
- Mar 4, 2026
- Last updated
- Aug 19, 2026, 10:08 AM MST
- County
- Maricopa
- Tax year
- 2025
- Listing terms
- Cash, Conventional, VA Loan
- Possession
- Close of Escrow
- Special conditions
- N/A
- Listing agent
- Gary A Van Kilsdonk
- Listing brokerage
- HomeSmart
Listing courtesy of Gary A Van Kilsdonk, HomeSmart · gvankilsdonk@hsmove.com.