Back to search
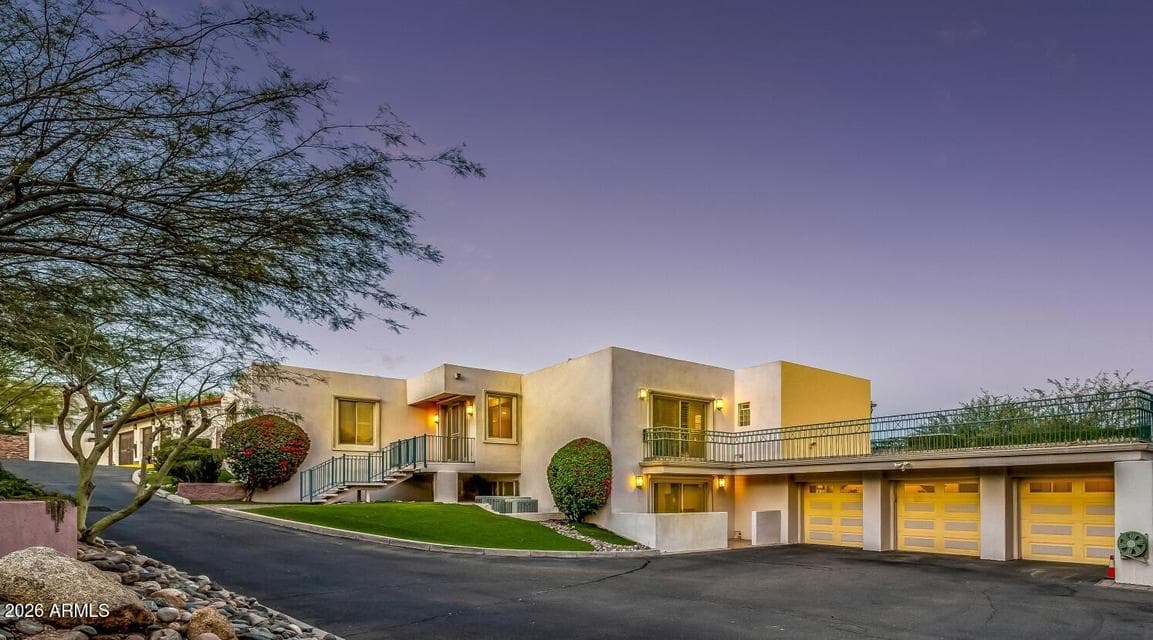
2131 E BETHANY HOME Road, Phoenix, AZ 85016 — photo 1 of 264

Immersive walkthrough

Explore the 3D tour

Move through the home room by room in the listing provider’s interactive experience.

Open 3D tour

Opens securely on my.matterport.com

Under ContractMLS #6995459

$2,175,000

2131 E BETHANY HOME Road

Phoenix, AZ 85016

7beds
7baths
7,199sqft
Price per sqft
$302/sqft
Listed
Mar 8, 2026
Lot
29,450 sqft lot

Home highlights

  • Private pool
  • Private spa
  • 3-car garage
  • 2 fireplaces
  • No HOA
  • City
  • Panoramic
  • City Lights
  • Mountain(s)

About this home

Priced to Move! Motivated Seller! See It. Love It. Make Your Best Offer Today! Experience the Biltmore lifestyle in this exceptional 7,200 sq. ft. hillside estate, positioned across from the iconic Wrigley Mansion. Perched at a premier elevation, the home captures breathtaking views in every direction--from city lights and mountains to spectacular sunsets. Appraised at 3.25M! Built by the developer behind the Pointe Hilton Resorts, this home showcases outstanding craftsmanship, structural integrity, and timeless design. Spacious living, generous bedrooms, and an ideal layout create the perfect setting for family living, entertaining, and making lasting memories. Located in one of Phoenix's most coveted neighborhoods, this rare offering combines privacy, prestige, and convenience. No HOA!!

From ARMLS

Property details

Home & layout

Property type
Single Family Residence
Bedrooms
7
Bathrooms
7
Living area
7,199 sqft
Year built
1978
Stories
2

Interior

Interior features
High Speed Internet, Granite Counters, Double Vanity, Upstairs, Breakfast Bar, 9+ Flat Ceilings, Kitchen Island, Pantry, Full Bth Master Bdrm
Flooring
Carpet, Laminate, Tile
Laundry
Inside, Wshr/Dry HookUp Only
Fireplaces
2
Fireplace features
Other, See Remarks, Two Way Fireplace, Living Room, Gas
Basement
Block, Interior Entry, Walk-Out Access, Finished, Full
Windows
Screens

Systems & utilities

Heating
Electric, Natural Gas
Cooling
Central Air
Utilities
Phone Available, Natural Gas Connected
Sewer
Public Sewer
Water source
City Water

Lot, exterior & construction

Lot size
29,450 sqft lot
Lot features
East/West Exposure, Hillside Lot, Sprinklers In Rear, Sprinklers In Front, Cul-De-Sac, Synthetic Grass Frnt, Synthetic Grass Back, Auto Timer H2O Front, Auto Timer H2O Back
Views
City, Panoramic, City Lights, Mountain(s)
Construction
Stucco, Wood Frame, Painted
Roof
Built-Up, Foam
Exterior features
Balcony
Patio & porch
Covered Patio(s), Patio
Fencing
Perimeter, Wrought Iron
Foundation
Slab
Pool
Outdoor, Diving Pool
Spa
Private

Parking & access

Garage
3 spaces
Carport
0 spaces
Covered parking
3 spaces
Parking features
Attached Garage, Gated, Garage Door Opener, Direct Access

Community & lifestyle

Subdivision
SHERWOOD MANOR

Location

Explore the neighborhood

2131 E BETHANY HOME Road, Phoenix, AZ 85016

Updating map…
© OpenStreetMap

Map location is based on MLS coordinates. Verify the exact property location before visiting.

Schools

School assignments can change and are not guaranteed. Please verify enrollment directly with the district.

Listing information

Status
Under Contract
MLS number
6995459
Listed
Mar 8, 2026
Last updated
Aug 24, 2026, 12:22 PM MST
County
Maricopa
Tax year
2025
Listing terms
Owner May Carry, Cash, Conventional, 1031 Exchange, FHA, VA Loan
Possession
Close of Escrow
Special conditions
N/A
Listing agent
Brian Wilmington
Listing brokerage
HomeSmart

Listing courtesy of Brian Wilmington, HomeSmart.

2131 E BETHANY HOME Road, Phoenix AZ | Wendy Macica