$18,900,000
10719 E Rimrock Drive
- Price per sqft
- $1,354/sqft
- Listed
- Mar 17, 2026
- Since listed
- 183 days
- Lot
- 9.14 acre lot
Home highlights
- Private pool
- Private spa
- 4-car garage
- 12 fireplaces
- City
- Golf Course
- Lake
- Panoramic
- City Lights
- Mountain(s)
About this home
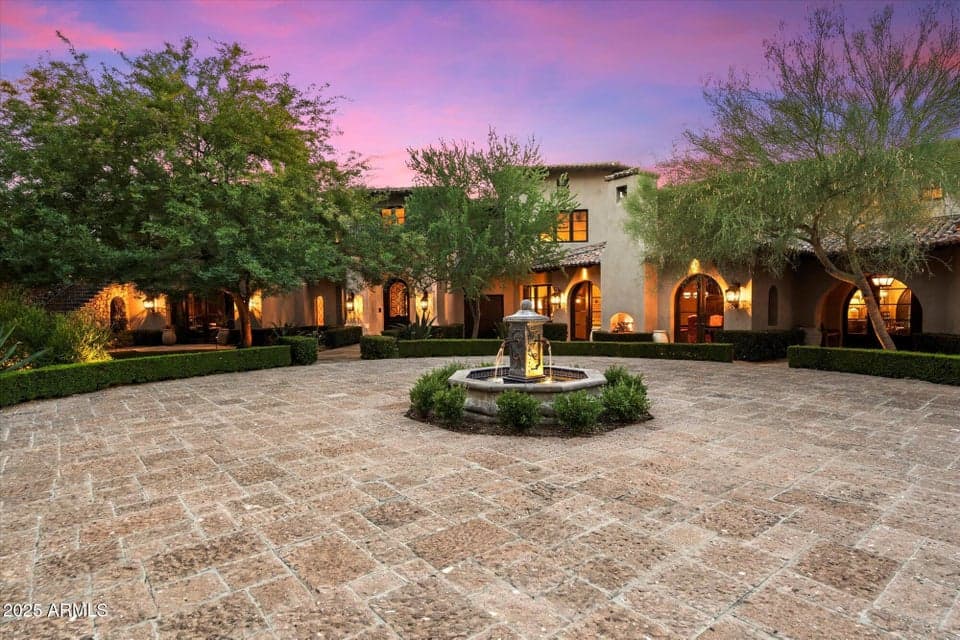
AVAILABLE GOLF MEMBERSHIP, convenience of quick closing and moving in... Welcome to the sprawling front-row seat experience of Silverleaf's vibrant golf course, diamonds in the skies coupled with city lights below at dusk. Nestled on a flat pad, zero-grade entry at the main entrance and rear yard, captivating mountains and golf course views throughout the day. The secondary family room, wet bar, and additional bedrooms are all on the upper level, offering privacy. Flawlessly crafted; meticulously maintained by the valley's renowned luxury home builder, Desert Star Construction. This signature address encompasses over 9 acres; 13,961 square feet of living space to including 1,789 SF 2-bedroom detached guest home. FIRM YET FAIR OPPORTUNITY.
From ARMLS
Property details
Home & layout
- Property type
- Single Family Residence
- Bedrooms
- 6
- Bathrooms
- 10
- Living area
- 13,961 sqft
- Year built
- 2012
- Stories
- 2
Interior
- Interior features
- Walk-in Pantry, High Speed Internet, Smart Home, Granite Counters, Double Vanity, Master Downstairs, Eat-in Kitchen, Breakfast Bar, 9+ Flat Ceilings, Central Vacuum, Furnished(See Rmrks), Vaulted Ceiling(s), Wet Bar, Kitchen Island, Pantry, 2 Master Baths, Full Bth Master Bdrm, Separate Shwr & Tub, Tub with Jets
- Flooring
- Stone, Tile, Wood
- Laundry
- Inside, Other, See Remarks
- Fireplaces
- 12
- Fireplace features
- See Remarks, Exterior Fireplace, Family Room, Living Room, Master Bedroom, Gas
- Windows
- Low-Emissivity Windows, Dual Pane, Wood Frames
- Security
- Fire Sprinkler System, Security System Owned
- Accessibility
- Accessible Door 32in+ Wide, Zero-Grade Entry
Systems & utilities
- Heating
- Zoned, Forced Air, ENERGY STAR Qualified Equipment, Natural Gas
- Cooling
- Central Air, Ceiling Fan(s), ENERGY STAR Qualified Equipment, Programmable Thmstat
- Sewer
- Public Sewer
- Water source
- City Water
- Energy features
- ENERGY STAR Light Fixture, Multi-Zones
Lot, exterior & construction
- Lot size
- 9.14 acre lot
- Lot features
- Borders Common Area, North/South Exposure, Hillside Lot, Corner Lot, Desert Back, Desert Front, On Golf Course, Synthetic Grass Frnt, Synthetic Grass Back, Auto Timer H2O Front, Auto Timer H2O Back
- Views
- City, Golf Course, Lake, Panoramic, City Lights, Mountain(s)
- Construction
- Stucco, Wood Frame, Stone
- Roof
- Tile
- Exterior features
- Playground, Balcony, Built-in Barbecue
- Patio & porch
- Covered Patio(s), Patio
- Fencing
- Block, Wrought Iron
- Foundation
- Slab, Block
- Other structures
- Separate Guest House, Gazebo
- Pool
- Variable Speed Pump, Play Pool, Heated
- Spa
- Heated, Private
Parking & access
- Garage
- 4 spaces
- Carport
- 0 spaces
- Covered parking
- 4 spaces
- Parking features
- Gated, Garage Door Opener, Extended Length Garage, Circular Driveway, Attch'd Gar Cabinets, Temp Controlled, Golf Cart Garage, Electric Vehicle Charging Station(s)
Community & lifestyle
- Subdivision
- Silverleaf at DC Ranch
- Community features
- Gated, Guarded Entry, Biking/Walking Path
- HOA
- $433 monthly
- HOA name
- DC Ranch
Location
Explore the neighborhood
10719 E Rimrock Drive, Scottsdale, AZ 85255
Map location is based on MLS coordinates. Verify the exact property location before visiting.
Schools
- Elementary
- Copper Ridge School
- Middle
- Copper Ridge School
School assignments can change and are not guaranteed. Please verify enrollment directly with the district.
Listing information
- Status
- Active
- MLS number
- 6999554
- Listed
- Mar 17, 2026
- Last updated
- Sep 3, 2026, 11:35 PM MST
- County
- Maricopa
- Tax year
- 2024
- Listing terms
- Cash, Conventional
- Possession
- Close of Escrow
- Special conditions
- N/A
- Listing agent
- Frank Aazami
- Listing brokerage
- Compass
Listing courtesy of Frank Aazami, Compass.