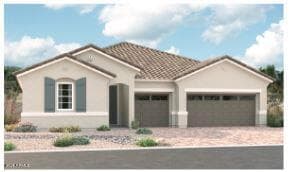
$624,995
10614 S 48TH Glen
- Price per sqft
- $220/sqft
- Listed
- Mar 17, 2026
- Lot
- 7,200 sqft lot
Home highlights
- Single-story
- 3-car garage
- Mountain(s)
About this home
The Darius plan provides a sophisticated and accommodating single-story layout. In addition to a lavish primary suite boasting a generous walk-in closet and a private bath, this dynamic home includes an impressive guest suite with a living room--perfect for multi-generational living. You'll also enjoy a spacious great room with an adjacent covered patio and a well-appointed kitchen offering a center island and a walk-in pantry. This plan will be built with a study. This home will also have a gourmet kitchen and a deluxe primary bath.
From ARMLS
Property details
Home & layout
- Property type
- Single Family Residence
- Bedrooms
- 4
- Bathrooms
- 4
- Living area
- 2,840 sqft
- Year built
- 2026
- Stories
- Single-story
Interior
- Interior features
- Walk-in Pantry, Quartz Countertops, High Speed Internet, Double Vanity, Eat-in Kitchen, Breakfast Bar, No Interior Steps, Kitchen Island, 2 Master Baths, 3/4 Bath Master Bdrm
- Flooring
- Carpet, Tile
- Laundry
- Inside, Engy Star (See Rmks), Wshr/Dry HookUp Only
- Windows
- Low-Emissivity Windows, Dual Pane, ENERGY STAR Qualified Windows, Vinyl Frame
Systems & utilities
- Heating
- ENERGY STAR Qualified Equipment, Natural Gas
- Cooling
- Central Air, Ceiling Fan(s), ENERGY STAR Qualified Equipment, Programmable Thmstat
- Sewer
- Sewer - Public
- Water source
- City Water
Lot, exterior & construction
- Lot size
- 7,200 sqft lot
- Lot features
- East/West Exposure, Sprinklers In Front, Desert Front, Dirt Back, Auto Timer H2O Front
- Views
- Mountain(s)
- Construction
- ICAT Recessed Lighting, Stucco, Wood Frame, Blown Cellulose, Painted
- Roof
- Tile
- Patio & porch
- Covered Patio(s)
- Fencing
- Block
- Spa
- None
Parking & access
- Garage
- 3 spaces
- Carport
- 0 spaces
- Covered parking
- 3 spaces
- Parking features
- Garage Door Opener, Direct Access, Over Height Garage
Community & lifestyle
- Subdivision
- LAVEEN VISTAS PARCEL TWO PHASE 2
- Community features
- Playground, Biking/Walking Path
- HOA
- $105 monthly
- HOA name
- Laveen Vistas HOA
Location
Explore the neighborhood
10614 S 48TH Glen, Laveen, AZ 85339
Map location is based on MLS coordinates. Verify the exact property location before visiting.
Schools
- Elementary
- Laveen Elementary School
- Middle
- Laveen Elementary School
School assignments can change and are not guaranteed. Please verify enrollment directly with the district.
Listing information
- Status
- Pending
- MLS number
- 6999572
- Listed
- Mar 17, 2026
- Last updated
- Sep 16, 2026, 4:40 PM MST
- County
- Maricopa
- Tax year
- 2025
- Listing terms
- Cash, Conventional, FHA, VA Loan
- Possession
- Close of Escrow
- Special conditions
- N/A
- Listing agent
- John Bargnesi
- Listing brokerage
- Sekisui House Arizona
Listing courtesy of John Bargnesi, Sekisui House Arizona.