$8,795,000
10101 E CAVEDALE Drive
- Price per sqft
- $1,763/sqft
- Listed
- Mar 21, 2026
- Since listed
- 178 days
- Lot
- 1.17 acre lot
Home highlights
- Private pool
- Private spa
- 3-car garage
- 3 fireplaces
- City
- Desert
- Golf Course
- Panoramic
- Red Rocks/Boulders
- City Lights
- Mountain(s)
About this home
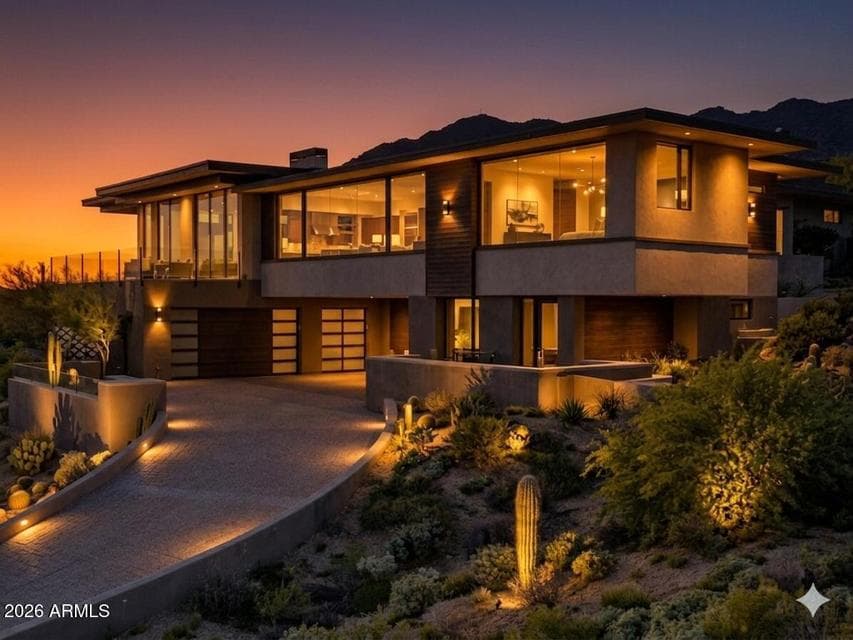
The highest point in Estancia -- and it shows. This stunning new construction modern estate by award-winning architect Craig Wickersham, AIA (Taliesin West) and built by Starwood Custom Homes commands unobstructed 360° views of Pinnacle Peak, Tom Fazio golf course, mountains, city lights & the full Sonoran Desert horizon from every room. 4,950 SF, 5 ensuite BD, 45full BA, 1 half BA, private elevator, 3-car garage. Second office/media room. Separate casita. Resort pool & spa. Guard-gated Estancia -- home to one of America's top-ranked private golf clubs. Golf membership not included.
From ARMLS
Property details
Home & layout
- Property type
- Single Family Residence
- Bedrooms
- 5
- Bathrooms
- 6
- Living area
- 4,990 sqft
- Year built
- 2027
- Stories
- 2
- Condition
- Under Construction
Interior
- Interior features
- Quartz Countertops, High Speed Internet, Double Vanity, Upstairs, Eat-in Kitchen, Breakfast Bar, Elevator, Kitchen Island, Full Bth Master Bdrm, Separate Shwr & Tub
- Flooring
- Tile
- Laundry
- Inside, Gas Dryer Hookup, Engy Star (See Rmks), Wshr/Dry HookUp Only
- Fireplaces
- 3
- Fireplace features
- Gas
- Basement
- Concrete, Exterior Entry, Finished
- Windows
- Screens, ENERGY STAR Qualified Windows
- Security
- Fire Sprinkler System
Systems & utilities
- Heating
- Forced Air, ENERGY STAR Qualified Equipment, Natural Gas
- Cooling
- Central Air
- Utilities
- Natural Gas Connected, Natural Gas Available
- Sewer
- Public Sewer
- Water source
- City Water
Lot, exterior & construction
- Lot size
- 1.17 acre lot
- Lot features
- Hillside Lot, Desert Front, Cul-De-Sac
- Views
- City, Desert, Golf Course, Panoramic, Red Rocks/Boulders, City Lights, Mountain(s)
- Construction
- Spray Foam Insulation, Stucco, Cement Siding, Steel Frame, Wood Frame, Block, Low VOC Insulation
- Roof
- Tile
- Exterior features
- Balcony, Private Street(s), Storage, Built-in Barbecue
- Patio & porch
- Covered Deck, Covered Patio(s), Patio
- Fencing
- Perimeter
- Foundation
- Slab, Raised, Combination, Block
- Other structures
- Separate Guest House
- Pool
- Variable Speed Pump, Outdoor, Fenced, Heated
- Spa
- Heated, Private
Parking & access
- Garage
- 3 spaces
- Carport
- 0 spaces
- Covered parking
- 3 spaces
- Parking features
- Attached Garage, Garage Door Opener
Community & lifestyle
- Subdivision
- ESTANCIA PHASE 5
- Community features
- Pool, Golf, Gated, Guarded Entry
- HOA
- $1,209 quarterly
- HOA name
- Estancia
Location
Explore the neighborhood
10101 E CAVEDALE Drive, Scottsdale, AZ 85262
Map location is based on MLS coordinates. Verify the exact property location before visiting.
Schools
- Elementary
- Desert Sun Academy
School assignments can change and are not guaranteed. Please verify enrollment directly with the district.
Listing information
- Status
- Active
- MLS number
- 7002208
- Listed
- Mar 21, 2026
- Last updated
- Aug 11, 2026, 10:09 AM MST
- County
- Maricopa
- Tax year
- 2025
- Listing terms
- Cash
- Possession
- By Agreement
- Special conditions
- Owner/Agent
- Listing agent
- Ira Schaffer
- Listing brokerage
- Ira D Schaffer
Listing courtesy of Ira Schaffer, Ira D Schaffer.