Back to search
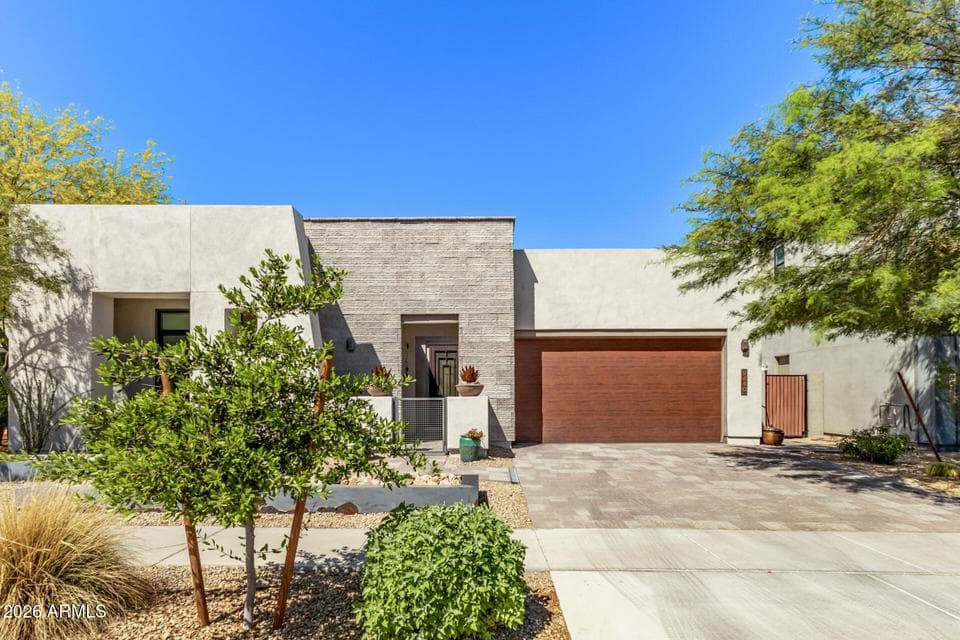
9440 S 10TH Way, Phoenix, AZ 85042 — photo 1 of 58

Virtual experience

Tour the home online

Open the listing provider’s virtual walkthrough for another look at the property.

Open virtual tour

Opens securely on dashboard.rocketlister.com
ActiveMLS #7002472

$900,000

9440 S 10TH Way

Phoenix, AZ 85042

3beds
4baths
2,807sqft
Price per sqft
$321/sqft
Listed
Mar 22, 2026
Since listed
178 days
Lot
7,195 sqft lot

Home highlights

  • Single-story
  • 3-car garage
  • 1 fireplace
  • Mountain(s)

About this home

NEW PRICE + FRESHLY PAINTED EXTERIOR + PRIVATE GUEST QUARTERS This spacious single-story former model home, designed by Bobby Berk, offers over $165K in upgrades with upscale finishes throughout. The gourmet kitchen features GE Café gas appliances, a 5-burner cooktop, double ovens, built-in ice machine, upgraded pantry, stainless side-by-side refrigerator, and quartz countertops. Enjoy indoor-outdoor living with a 12' multi-slider and wood-look tile throughout. Highlights include dark wood cabinetry, custom office with built-ins, generation suite with kitchenette, window treatments, whole-house sound system, water softener, garage cabinets with epoxy floors. A desert landscaped backyard with mist system, fireplace, and built-in BBQ.

From ARMLS

Property details

Home & layout

Property type
Single Family Residence
Bedrooms
3
Bathrooms
4
Living area
2,807 sqft
Year built
2019
Stories
Single-story

Interior

Interior features
Walk-in Pantry, Non-laminate Counter, Smart Home, Master Downstairs, 9+ Flat Ceilings, No Interior Steps, Vaulted Ceiling(s), Kitchen Island, 2 Master Baths, Full Bth Master Bdrm
Flooring
Carpet, Tile
Laundry
Inside, Engy Star (See Rmks)
Fireplaces
1
Fireplace features
Exterior Fireplace
Windows
Screens, Low-Emissivity Windows, Dual Pane, Vinyl Frame

Systems & utilities

Heating
Natural Gas
Cooling
HVAC SEER Rating, Programmable Thmstat
Sewer
Public Sewer
Water source
City Water

Lot, exterior & construction

Lot size
7,195 sqft lot
Lot features
East/West Exposure, Desert Back, Desert Front, Gravel/Stone Front, Gravel/Stone Back, Auto Timer H2O Front
Views
Mountain(s)
Construction
Spray Foam Insulation, Stucco, Other, Wood Frame, Blown Cellulose
Roof
Tile, Concrete
Exterior features
Misting System, Built-in Barbecue
Patio & porch
Covered Patio(s), Patio
Fencing
Block, Partial
Spa
None

Parking & access

Garage
3 spaces
Carport
0 spaces
Covered parking
3 spaces
Parking features
Tandem Garage, Garage Door Opener, Direct Access

Community & lifestyle

Subdivision
VISTAL PHASE 2A
Community features
Pool, Gated, Community Spa, Community Spa Htd, Near Bus Stop, Playground, Biking/Walking Path, Fitness Center
HOA
$200 monthly
HOA name
AAM

Location

Explore the neighborhood

9440 S 10TH Way, Phoenix, AZ 85042

Updating map…
© OpenStreetMap

Map location is based on MLS coordinates. Verify the exact property location before visiting.

Schools

School assignments can change and are not guaranteed. Please verify enrollment directly with the district.

Listing information

Status
Active
MLS number
7002472
Listed
Mar 22, 2026
Last updated
Sep 3, 2026, 8:38 PM MST
County
Maricopa
Tax year
2025
Listing terms
Cash, Conventional, FHA, VA Loan
Possession
Close of Escrow
Special conditions
N/A
Listing agent
Bradley MacLay
Listing brokerage
MacLay Real Estate

Listing courtesy of Bradley MacLay, MacLay Real Estate.