$1,430,000
11627 E REGAL Court
- Price per sqft
- $305/sqft
- Listed
- Mar 10, 2026
- Since listed
- 190 days
- Lot
- 20,410 sqft lot
Home highlights
- Single-story
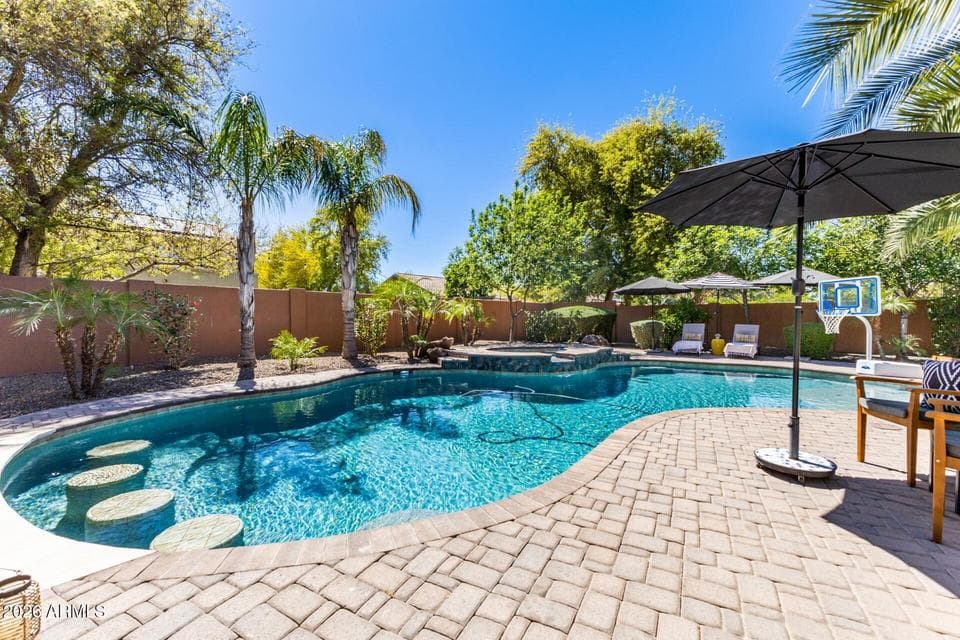
- Private pool
- Private spa
- RV gate
- 3-car garage
- 2 fireplaces
About this home
Rare opportunity to own a finished basement home on a ½-acre cul-de-sac lot in the highly desirable Hamilton High School District. Offering nearly 4,700 sq ft of thoughtfully designed living space, this exceptional home features 4 bedrooms, 3.5 baths, a custom office, and a versatile flex room that can easily serve as a fifth bedroom, all designed for comfortable everyday living and effortless entertaining. The finished basement provides incredible flexibility, making it the perfect media room, game room, fitness area, playroom, or additional living space. At the front of the home, a private guest suite features a bedroom, full bath, and adjoining flex room, creating an ideal setup for multigenerational living. Thoughtful upgrades throughout include custom Classy Closets in every bedroom
From ARMLS
Property details
Home & layout
- Property type
- Single Family Residence
- Bedrooms
- 5
- Bathrooms
- 4
- Living area
- 4,685 sqft
- Year built
- 2006
- Stories
- Single-story
Interior
- Interior features
- Walk-in Pantry, High Speed Internet, Granite Counters, Double Vanity, Other, Eat-in Kitchen, Breakfast Bar, 9+ Flat Ceilings, Central Vacuum, Kitchen Island, Full Bth Master Bdrm, Separate Shwr & Tub
- Flooring
- Stone, Tile, Wood
- Laundry
- Inside, Wshr/Dry HookUp Only
- Fireplaces
- 2
- Fireplace features
- Exterior Fireplace, Family Room, Gas
- Basement
- Finished, Full
- Windows
- Solar Screens, Dual Pane
Systems & utilities
- Heating
- Natural Gas
- Cooling
- Central Air, Ceiling Fan(s)
- Sewer
- Public Sewer
- Water source
- City Water
Lot, exterior & construction
- Lot size
- 20,410 sqft lot
- Lot features
- North/South Exposure, Cul-De-Sac, Gravel/Stone Front, Gravel/Stone Back, Grass Back, Synthetic Grass Back
- Construction
- Stucco, Wood Frame, Painted, Stone
- Roof
- Tile
- Exterior features
- Rain Gutters, Misting System, Private Yard, Sport Court(s), Built-in Barbecue
- Patio & porch
- Covered Patio(s), Patio
- Fencing
- Back Yard
- Other structures
- Gazebo
- Pool
- Outdoor, Heated
- Spa
- Heated, Private
Parking & access
- Garage
- 3 spaces
- Carport
- 0 spaces
- Covered parking
- 3 spaces
- Parking features
- Attached Garage, RV Gate, Garage Door Opener
- RV gate
- Yes
Community & lifestyle
- Subdivision
- SANTAN VISTA UNIT 3 PHASE 4 AND 5
- Community features
- Biking/Walking Path
- HOA
- $420 quarterly
- HOA name
- Santan Vista
Location
Explore the neighborhood
11627 E REGAL Court, Chandler, AZ 85249
Map location is based on MLS coordinates. Verify the exact property location before visiting.
Schools
- Elementary
- Santan Elementary
School assignments can change and are not guaranteed. Please verify enrollment directly with the district.
Listing information
- Status
- Active
- MLS number
- 7002587
- Listed
- Mar 10, 2026
- Last updated
- Aug 23, 2026, 2:30 PM MST
- County
- Maricopa
- Tax year
- 2025
- Listing terms
- Cash, Conventional, VA Loan
- Possession
- Close of Escrow
- Special conditions
- N/A
- Listing agent
- Victoria L Lopez
- Listing brokerage
- HomeSmart
Listing courtesy of Victoria L Lopez, HomeSmart.