Back to search
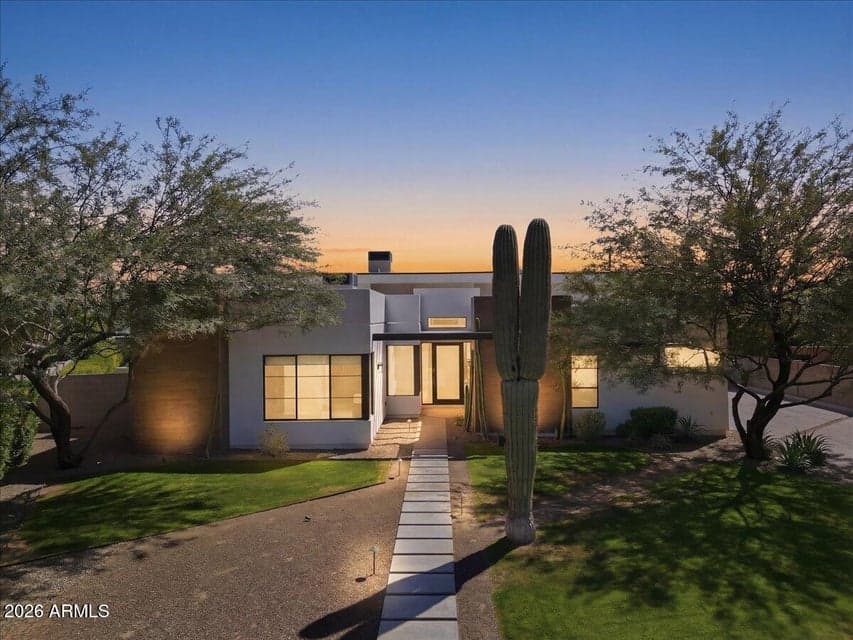
4319 E MARION Way, Phoenix, AZ 85018 — photo 1 of 71

Virtual experience

Tour the home online

Open the listing provider’s virtual walkthrough for another look at the property.

Open virtual tour

Opens securely on 360tour.redhogmedia.com
PendingMLS #7005043

$3,149,000

4319 E MARION Way

Phoenix, AZ 85018

5beds
5baths
3,693sqft
Price per sqft
$853/sqft
Listed
Mar 18, 2026
Lot
15,133 sqft lot

Home highlights

  • Single-story
  • Private pool
  • 3-car garage
  • 1 fireplace
  • No HOA
  • Mountain(s)

About this home

Clean architectural lines, soaring ceilings, and seamless indoor-outdoor living define this striking residence in one of the Phoenix/Scottsdale/Paradise Valley area's most desirable pockets, Arcadia's Marion Estates. Spanning nearly 3,700 square feet, this 5-bedroom, 4.5-bath home is thoughtfully designed with both scale and livability in mind. Expansive glass, dramatic ceiling heights, and a soft contemporary palette create a light-filled environment that feels both refined and effortlessly comfortable. Wide-plank wood flooring with a curated, weathered finish adds warmth and character, complementing the home's modern architectural lines. Three secondary bedrooms feature en suite baths, while an additional bedroom upon entry offers flexibility as a guest room, office, or creative space.

From ARMLS

Property details

Home & layout

Property type
Single Family Residence
Bedrooms
5
Bathrooms
5
Living area
3,693 sqft
Year built
2018
Stories
Single-story

Interior

Interior features
Walk-in Pantry, Non-laminate Counter, High Speed Internet, Double Vanity, Eat-in Kitchen, Breakfast Bar, 9+ Flat Ceilings, Furnished(See Rmrks), No Interior Steps, Vaulted Ceiling(s), Kitchen Island, Pantry, Full Bth Master Bdrm, Separate Shwr & Tub
Flooring
Carpet, Tile, Wood
Laundry
Inside
Fireplaces
1
Fireplace features
Living Room, Gas
Windows
Low-Emissivity Windows, Dual Pane, Vinyl Frame
Security
Security System Owned

Systems & utilities

Heating
Natural Gas
Cooling
Central Air, Ceiling Fan(s), Programmable Thmstat, Window/Wall Unit
Sewer
Public Sewer
Water source
City Water

Lot, exterior & construction

Lot size
15,133 sqft lot
Lot features
North/South Exposure, Sprinklers In Rear, Sprinklers In Front, Desert Back, Desert Front, Gravel/Stone Front, Gravel/Stone Back, Grass Front, Grass Back, Auto Timer H2O Front, Auto Timer H2O Back
Views
Mountain(s)
Construction
Synthetic Stucco, Stucco, Wood Frame, Low VOC Paint, Painted
Roof
Foam, Rolled/Hot Mop
Exterior features
Private Yard, Screened in Patio(s), Built-in Barbecue
Patio & porch
Covered Patio(s), Patio
Fencing
Block
Other structures
Gazebo
Pool
Variable Speed Pump, Outdoor, Play Pool, Fenced, Heated
Spa
None

Parking & access

Garage
3 spaces
Carport
0 spaces
Covered parking
3 spaces
Parking features
Garage Door Opener, Direct Access, Temp Controlled

Community & lifestyle

Community features
Near Bus Stop, Biking/Walking Path

Location

Explore the neighborhood

4319 E MARION Way, Phoenix, AZ 85018

Updating map…
© OpenStreetMap

Map location is based on MLS coordinates. Verify the exact property location before visiting.

Schools

School assignments can change and are not guaranteed. Please verify enrollment directly with the district.

Listing information

Status
Pending
MLS number
7005043
Listed
Mar 18, 2026
Last updated
Sep 4, 2026, 3:52 PM MST
County
Maricopa
Tax year
2025
Listing terms
Cash, Conventional, 1031 Exchange
Possession
Close of Escrow, By Agreement
Special conditions
N/A
Listing agent
Patrick Brown
Listing brokerage
Compass

Listing courtesy of Patrick Brown, Compass.