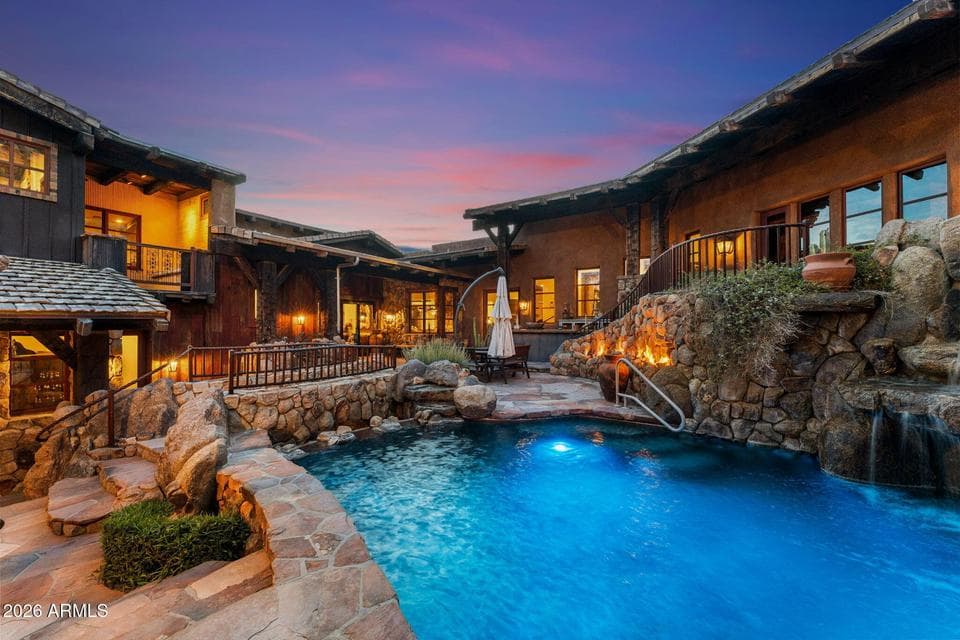
$5,495,000
27555 N 103RD Way
- Price per sqft
- $835/sqft
- Listed
- Apr 2, 2026
- Since listed
- 167 days
- Lot
- 38,856 sqft lot
Home highlights
- Private pool
- 4-car garage
- 3 fireplaces
- Red Rocks/Boulders
- City Lights
- Mountain(s)
About this home
RARE ARCHITECTURE, PINNACLE PEAK VIEWS, DETACHED GUEST HOUSE, & UNMATCHED PRIVACY! Positioned on an elevated mountainside within Estancia, this architecturally distinct residence captures unobstructed Pinnacle Peak views while delivering a level of craftsmanship that is nearly impossible to replicate. Designed with an elegant-rustic lodge aesthetic, the home was constructed using a curated palette of imported and reclaimed materials including 150-year-old barn beams, 100-year-old pine flooring, reclaimed wood siding, rusted corrugated metal, and hand-laid stone masonry. Every element was intentionally selected to create depth, character, and a true sense of permanence. The split floor plan offers dual primary suites, an additional guest suite with private entrance, dedicated office,
From ARMLS
Property details
Home & layout
- Property type
- Single Family Residence
- Bedrooms
- 5
- Bathrooms
- 5
- Living area
- 6,580 sqft
- Year built
- 2006
- Stories
- 2
Interior
- Interior features
- Walk-in Pantry, Non-laminate Counter, High Speed Internet, Double Vanity, Eat-in Kitchen, Breakfast Bar, Central Vacuum, Vaulted Ceiling(s), Wet Bar, Kitchen Island
- Flooring
- Other, Carpet, Stone, Tile, Wood
- Laundry
- Inside, Engy Star (See Rmks)
- Fireplaces
- 3
- Fireplace features
- Fire Pit, Two Way Fireplace, Family Room, Living Room, Master Bedroom, Gas
- Windows
- Low-Emissivity Windows, Solar Screens, Dual Pane, ENERGY STAR Qualified Windows, Vinyl Frame
- Security
- Fire Sprinkler System, Security Guard
- Accessibility
- Accessible Hallway(s)
Systems & utilities
- Heating
- Natural Gas
- Cooling
- Central Air, Ceiling Fan(s), Programmable Thmstat
- Sewer
- Sewer in & Cnctd, Public Sewer
- Water source
- City Water
- Energy features
- Multi-Zones
Lot, exterior & construction
- Lot size
- 38,856 sqft lot
- Lot features
- Borders Common Area, North/South Exposure, Hillside Lot, Borders Preserve/Public Land, Desert Back, Desert Front, Gravel/Stone Front, Gravel/Stone Back, Auto Timer H2O Front, Natural Desert Front, Auto Timer H2O Back
- Views
- Red Rocks/Boulders, City Lights, Mountain(s)
- Construction
- Brick Veneer, Stucco, Wood Frame, Painted, Stone, Block
- Roof
- Tile, Foam, Metal
- Exterior features
- Balcony, Private Street(s), Storage, Built-in Barbecue
- Patio & porch
- Covered Patio(s), Patio
- Fencing
- Partial, Wrought Iron
- Other structures
- Separate Guest House
- Pool
- Play Pool, Heated
- Spa
- None
Parking & access
- Garage
- 4 spaces
- Carport
- 0 spaces
- Covered parking
- 4 spaces
- Parking features
- Garage Door Opener, Extended Length Garage, Direct Access, Attch'd Gar Cabinets, Separate Strge Area
Community & lifestyle
- Subdivision
- ESTANCIA PHASE 2B
- Community features
- Golf, Gated, Guarded Entry
- HOA
- $1,398 quarterly
- HOA name
- Estancia Comm. Assoc
Location
Explore the neighborhood
27555 N 103RD Way, Scottsdale, AZ 85262
Map location is based on MLS coordinates. Verify the exact property location before visiting.
Schools
- Elementary
- Desert Sun Academy
School assignments can change and are not guaranteed. Please verify enrollment directly with the district.
Listing information
- Status
- Active
- MLS number
- 7007938
- Listed
- Apr 2, 2026
- Last updated
- Sep 8, 2026, 10:52 AM MST
- County
- Maricopa
- Tax year
- 2025
- Listing terms
- Cash, Conventional, 1031 Exchange
- Possession
- Close of Escrow, By Agreement
- Special conditions
- N/A
- Listing agent
- Katherine R Ortmeier
- Listing brokerage
- eXp Realty
Listing courtesy of Katherine R Ortmeier, eXp Realty · 602-500-9874.