$299,000
12634 W PAINTBRUSH Drive
- Price per sqft
- $183/sqft
- Listed
- Apr 3, 2026
- Since listed
- 165 days
- Lot
- 8,800 sqft lot
Home highlights
- Single-story
- No HOA
About this home
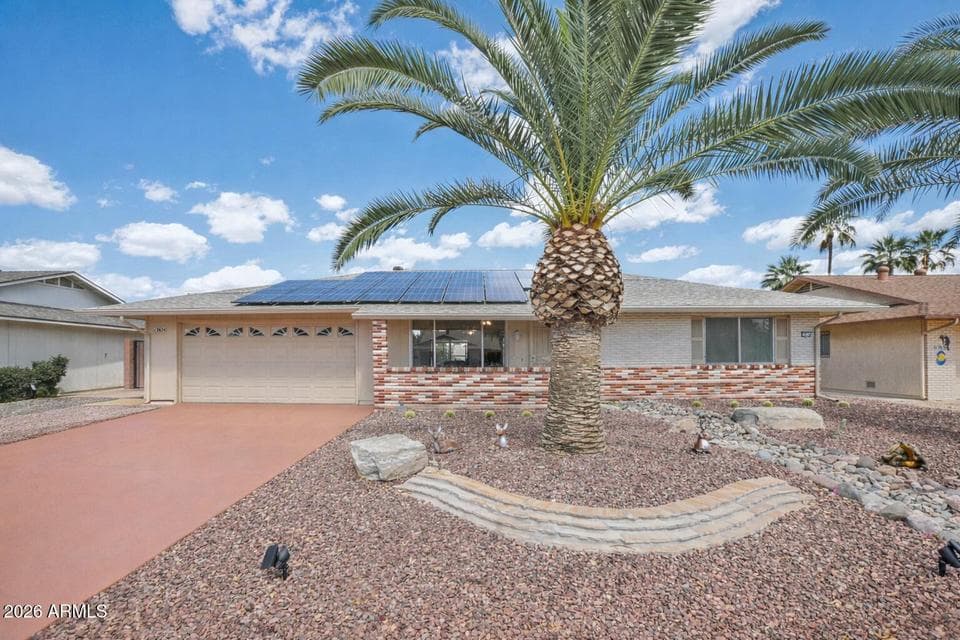
This home is the popular Woodbury that has been expanded to 1634 square feet! The former patio is now seamlessly a part of the home, and a screened porch was added at the back - a perfect spot for your morning coffee. The front yard has curb appeal with the updated landscaping and pavers. The laundry room is massive and could easily be used as an office, hobby room, or - with a Murphy Bed or a Sofa sleeper - another guest bedroom. There is a new fenced dog run along the side of the home. The flooring is large tiles throughout the home, except for the bedrooms, which are carpeted. The guest bath has a welcoming medical tub. On top of all of that, there are 31 solar panels with an attractive solar lease that does not escalate.
From ARMLS
Property details
Home & layout
- Property type
- Single Family Residence
- Bedrooms
- 2
- Bathrooms
- 2
- Living area
- 1,634 sqft
- Year built
- 1981
- Stories
- Single-story
Interior
- Interior features
- High Speed Internet, No Interior Steps, Pantry, 3/4 Bath Master Bdrm, Laminate Counters
- Flooring
- Carpet, Tile
- Laundry
- Inside
- Windows
- Solar Screens
- Accessibility
- Mltpl Entries/Exits, Bath Grab Bars
Systems & utilities
- Heating
- Electric
- Cooling
- Central Air, Ceiling Fan(s), Programmable Thmstat
- Sewer
- Private Sewer
- Water source
- Pvt Water Company
- Energy features
- Solar Panels, Water Heater
Lot, exterior & construction
- Lot size
- 8,800 sqft lot
- Lot features
- East/West Exposure, Sprinklers In Rear, Sprinklers In Front, Auto Timer H2O Front, Auto Timer H2O Back
- Construction
- Brick Veneer, Wood Siding, Wood Frame
- Roof
- Composition
- Exterior features
- Screened in Patio(s)
- Patio & porch
- Covered Patio(s)
- Fencing
- Back Yard, Block, Partial
- Spa
- None
Parking & access
- Garage
- 2 spaces
- Carport
- 0 spaces
- Covered parking
- 2 spaces
- Parking features
- Attached Garage, Garage Door Opener, Direct Access, Attch'd Gar Cabinets
Community & lifestyle
- Subdivision
- SUN CITY WEST UNIT 17
- Community features
- Pool, Racquetball, Golf, Pickleball, Community Spa Htd, Tennis Court(s), Playground, Biking/Walking Path, Fitness Center
Location
Explore the neighborhood
12634 W PAINTBRUSH Drive, Sun City West, AZ 85375
Map location is based on MLS coordinates. Verify the exact property location before visiting.
Schools
School assignments can change and are not guaranteed. Please verify enrollment directly with the district.
Listing information
- Status
- Active
- MLS number
- 7008824
- Listed
- Apr 3, 2026
- Last updated
- Aug 11, 2026, 10:23 AM MST
- County
- Maricopa
- Tax year
- 2025
- Listing terms
- Cash, Conventional
- Possession
- Close of Escrow
- Special conditions
- Age Restricted (See Remarks)
- Listing agent
- Arvid Peterson
- Listing brokerage
- eXp Realty
Listing courtesy of Arvid Peterson, eXp Realty.