$398,800
4227 W Samantha Way
- Price per sqft
- $161/sqft
- Listed
- Apr 6, 2026
- Lot
- 6,300 sqft lot
Home highlights
- 3-car garage
- Mountain(s)
About this home
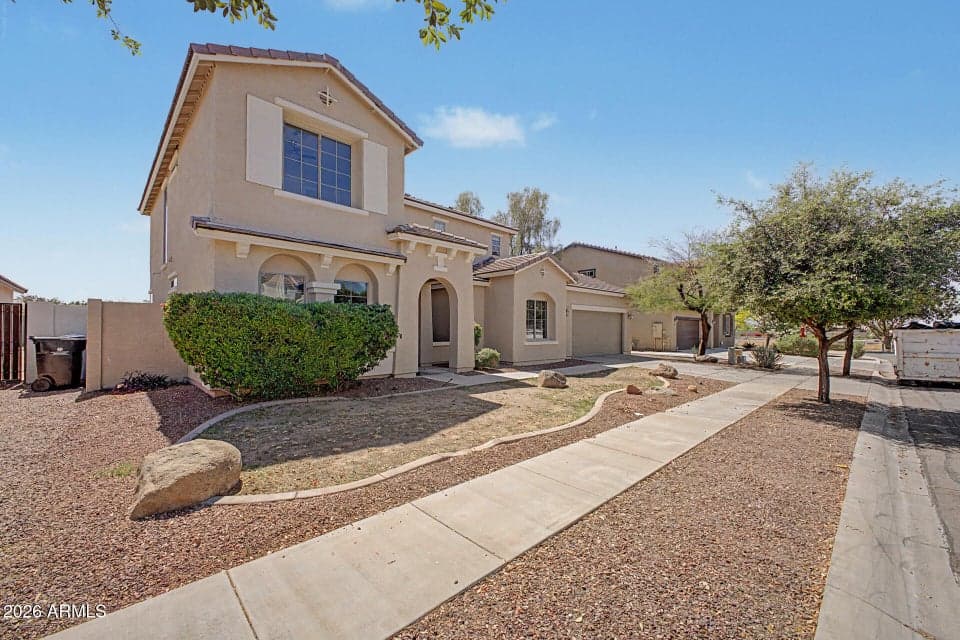
Spacious two-story home with a 3-car garage and mountain views from the upper level. Inside, real hardwood floors anchor the sun-drenched main living area, flooded with natural light from oversized windows. The kitchen delivers: tall white raised-panel cabinets, dark granite countertops, tile backsplash, stainless appliances, and a center island with room for barstools. The open great room flows directly to the covered patio, perfect for Arizona evenings year-round. A dedicated den features floor-to-ceiling custom built-ins, ideal for a home office or library. Upstairs, the oversized primary suite includes French doors, a large walk-in closet, and a spa-style bath with soaking tub, separate shower, and dual sinks. The backyard is a blank canvas with mature trees and a built-in BBQ.
From ARMLS
Property details
Home & layout
- Property type
- Single Family Residence
- Bedrooms
- 4
- Bathrooms
- 3
- Living area
- 2,480 sqft
- Year built
- 2007
- Stories
- 2
Interior
- Interior features
- High Speed Internet, Granite Counters, Double Vanity, Upstairs, Eat-in Kitchen, Breakfast Bar, 9+ Flat Ceilings, Kitchen Island, Pantry, Full Bth Master Bdrm, Separate Shwr & Tub
- Flooring
- Carpet, Tile, Wood
- Laundry
- Inside, Wshr/Dry HookUp Only
- Accessibility
- Lever Handles, Bath Lever Faucets
Systems & utilities
- Heating
- Natural Gas
- Cooling
- Central Air, Ceiling Fan(s)
- Sewer
- Public Sewer
- Water source
- City Water
Lot, exterior & construction
- Lot size
- 6,300 sqft lot
- Lot features
- North/South Exposure, Sprinklers In Rear, Sprinklers In Front, Desert Back, Desert Front, Gravel/Stone Front, Gravel/Stone Back, Auto Timer H2O Front, Auto Timer H2O Back
- Views
- Mountain(s)
- Construction
- Stucco, Wood Frame, Painted
- Roof
- Tile
- Exterior features
- Built-in Barbecue
- Patio & porch
- Covered Patio(s), Patio
- Fencing
- Block
- Spa
- None
Parking & access
- Garage
- 3 spaces
- Carport
- 0 spaces
- Covered parking
- 3 spaces
- Parking features
- Garage Door Opener, Direct Access
Community & lifestyle
- Subdivision
- Montana Vista
- Community features
- Playground, Biking/Walking Path
- HOA
- $109 monthly
- HOA name
- Montana Vista HOA
Location
Explore the neighborhood
4227 W Samantha Way, Laveen, AZ 85339
Map location is based on MLS coordinates. Verify the exact property location before visiting.
Schools
- Elementary
- Laveen Elementary School
- Middle
- Laveen Elementary School
School assignments can change and are not guaranteed. Please verify enrollment directly with the district.
Listing information
- Status
- Under Contract
- MLS number
- 7009717
- Listed
- Apr 6, 2026
- Last updated
- Aug 29, 2026, 2:22 PM MST
- County
- Maricopa
- Tax year
- 2025
- Listing terms
- Cash, Conventional, FHA, VA Loan
- Possession
- Close of Escrow
- Special conditions
- Short Sale
- Listing agent
- Ryan Melville
- Listing brokerage
- Keller Williams Realty Phoenix
Listing courtesy of Ryan Melville, Keller Williams Realty Phoenix.