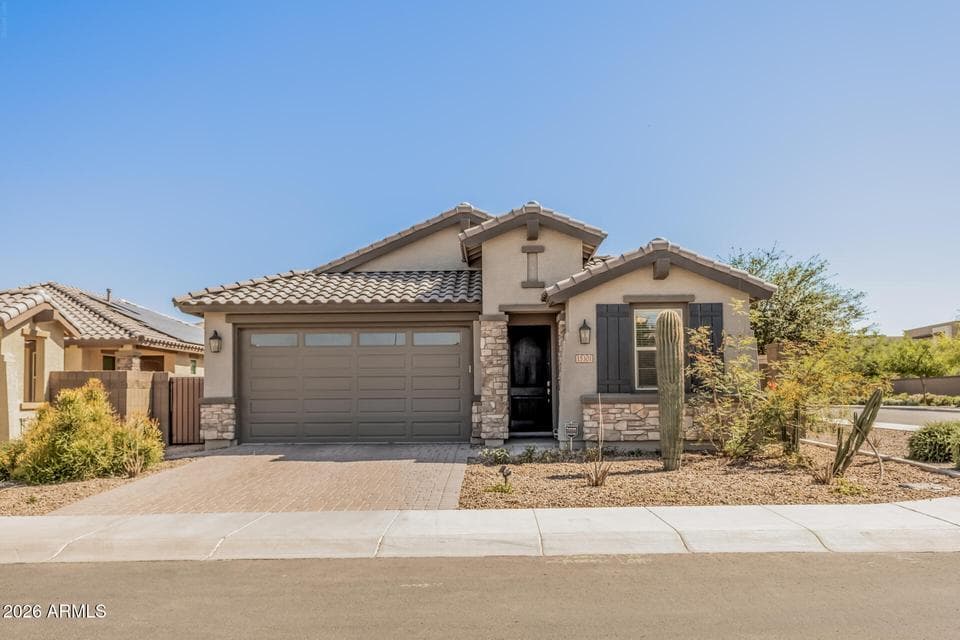
$499,000
15301 W MORELAND Street
- Price per sqft
- $276/sqft
- Listed
- Apr 9, 2026
- Since listed
- 160 days
- Lot
- 5,825 sqft lot
Home highlights
- Single-story
About this home
Modern luxury and energy-efficient living come together with fully paid-off solar panels, offering immediate savings and long-term value. This upgraded Fairwinds floor plan features a seamless open-concept design with high-end finishes throughout. Kitchen includes a large island, granite countertops, gas cooktop, built-in microwave and wall oven, and a high-powered range hood. A dramatic 4-panel sliding glass door opens to a private backyard retreat with artificial turf, paver walkways, and mature landscaping. Additional upgrades include a tankless gas water heater, water softener, Indoor Air Plus Package, and a garage with built-in storage and EV charging capability. Located on a premium corner lot, minutes from I-10 and shopping centers. Comfort, Convenience, and Modern Elegance.
From ARMLS
Property details
Home & layout
- Property type
- Single Family Residence
- Bedrooms
- 3
- Bathrooms
- 3
- Living area
- 1,808 sqft
- Year built
- 2020
- Stories
- Single-story
Interior
- Interior features
- Walk-in Pantry, High Speed Internet, Granite Counters, Double Vanity, Eat-in Kitchen, Breakfast Bar, 9+ Flat Ceilings, Kitchen Island, Full Bth Master Bdrm, Separate Shwr & Tub
- Flooring
- Carpet, Tile
- Laundry
- Gas Dryer Hookup
- Windows
- Low-Emissivity Windows, Solar Screens, Dual Pane, Tinted Windows
Systems & utilities
- Heating
- Natural Gas
- Cooling
- HVAC SEER Rating, Central Air, Ceiling Fan(s), ENERGY STAR Qualified Equipment, Programmable Thmstat
- Sewer
- Public Sewer
- Water source
- City Water
- Energy features
- Solar Panels, Multi-Zones
Lot, exterior & construction
- Lot size
- 5,825 sqft lot
- Lot features
- North/South Exposure, Sprinklers In Rear, Sprinklers In Front, Corner Lot, Desert Back, Desert Front, Gravel/Stone Front, Gravel/Stone Back, Synthetic Grass Back
- Construction
- Stucco, Wood Frame, Low VOC Paint, Blown Cellulose, Painted, Ducts Professionally Air-Sealed
- Roof
- Reflective Coating, Tile
- Exterior features
- Private Yard, Screened in Patio(s)
- Patio & porch
- Covered Patio(s)
- Fencing
- Back Yard, Block
- Spa
- None
Parking & access
- Garage
- 2 spaces
- Carport
- 0 spaces
- Covered parking
- 2 spaces
- Parking features
- Attached Garage, Garage Door Opener, Direct Access, Electric Vehicle Charging Station(s)
Community & lifestyle
- Subdivision
- FULTON HOMES ESTRELLA COMMONS PHASE 1
- Community features
- Playground, Biking/Walking Path
- HOA
- $124 monthly
- HOA name
- Estrella Commons
Location
Explore the neighborhood
15301 W MORELAND Street, Goodyear, AZ 85338
Map location is based on MLS coordinates. Verify the exact property location before visiting.
Schools
- Elementary
- Centerra Mirage STEM Academy
School assignments can change and are not guaranteed. Please verify enrollment directly with the district.
Listing information
- Status
- Active
- MLS number
- 7011188
- Listed
- Apr 9, 2026
- Last updated
- Aug 11, 2026, 10:24 AM MST
- County
- Maricopa
- Tax year
- 2025
- Listing terms
- Cash, Conventional, 1031 Exchange, FHA, VA Loan
- Possession
- Close of Escrow
- Special conditions
- N/A
- Listing agent
- Jason Ng
- Listing brokerage
- Keller Williams Arizona Realty
Listing courtesy of Jason Ng, Keller Williams Arizona Realty.