$379,000
3218 W GLENDALE Avenue #24
- Price per sqft
- $191/sqft
- Listed
- Apr 9, 2026
- Since listed
- 160 days
- Lot
- 2,899 sqft lot
About this home
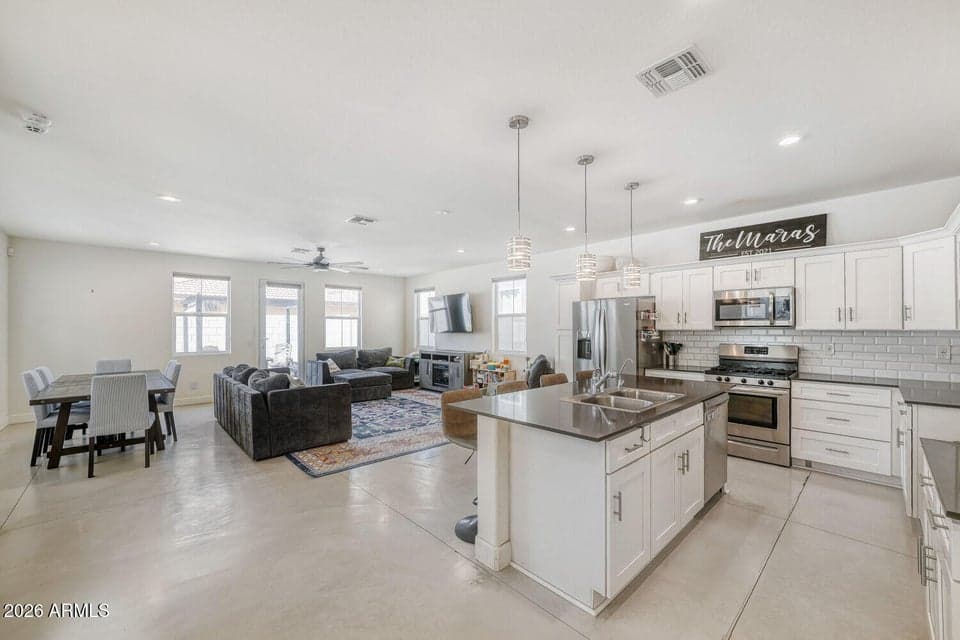
Located in the gated Village at NorthGlen community, this beautifully maintained 3-bed, 4-bath home blends modern style with low-maintenance living! Built in 2019, it features durable concrete flooring on the main level and newer laminate flooring upstairs. The open kitchen offers stainless steel appliances, sleek cabinetry, and quartz countertops--perfect for everyday living and entertaining. Upstairs, all bedrooms provide privacy, including two guest rooms with en suite baths, plus a conveniently located laundry room. Enjoy a low-maintenance fenced backyard with a charming pergola, ideal for relaxing or hosting outdoors.
From ARMLS
Property details
Home & layout
- Property type
- Single Family Residence
- Bedrooms
- 3
- Bathrooms
- 4
- Living area
- 1,987 sqft
- Year built
- 2019
- Stories
- 2
Interior
- Interior features
- Walk-in Pantry, Quartz Countertops, High Speed Internet, Double Vanity, 9+ Flat Ceilings, Kitchen Island, 3/4 Bath Master Bdrm
- Flooring
- Laminate, Tile, Concrete
- Laundry
- Gas Dryer Hookup, Wshr/Dry HookUp Only
- Windows
- Low-Emissivity Windows, Dual Pane
- Security
- Security System Owned
Systems & utilities
- Heating
- Natural Gas
- Cooling
- Central Air, Ceiling Fan(s)
- Sewer
- Public Sewer
- Water source
- City Water
Lot, exterior & construction
- Lot size
- 2,899 sqft lot
- Lot features
- North/South Exposure, Corner Lot, Grass Back
- Construction
- Wood Frame, Painted
- Roof
- Composition
- Patio & porch
- Covered Patio(s), Patio
- Fencing
- Block, Wood
- Spa
- None
Parking & access
- Garage
- 2 spaces
- Carport
- 0 spaces
- Covered parking
- 2 spaces
- Parking features
- Garage Door Opener, Attch'd Gar Cabinets
Community & lifestyle
- Subdivision
- VILLAGE AT NORTH GLEN
- Community features
- Pool, Gated, Near Bus Stop
- HOA
- $144 monthly
- HOA name
- Village at North Gle
Location
Explore the neighborhood
3218 W GLENDALE Avenue #24, Phoenix, AZ 85051
Map location is based on MLS coordinates. Verify the exact property location before visiting.
Schools
- Elementary
- Roadrunner Elementary School
- Middle
- Palo Verde Middle School
School assignments can change and are not guaranteed. Please verify enrollment directly with the district.
Listing information
- Status
- Active
- MLS number
- 7011219
- Listed
- Apr 9, 2026
- Last updated
- Aug 16, 2026, 10:30 AM MST
- County
- Maricopa
- Tax year
- 2025
- Listing terms
- Cash, Conventional, 1031 Exchange, VA Loan
- Possession
- By Agreement
- Special conditions
- N/A
- Listing agent
- Marco V Castilla-Owen
- Listing brokerage
- Realty ONE Group
Listing courtesy of Marco V Castilla-Owen, Realty ONE Group.