Back to search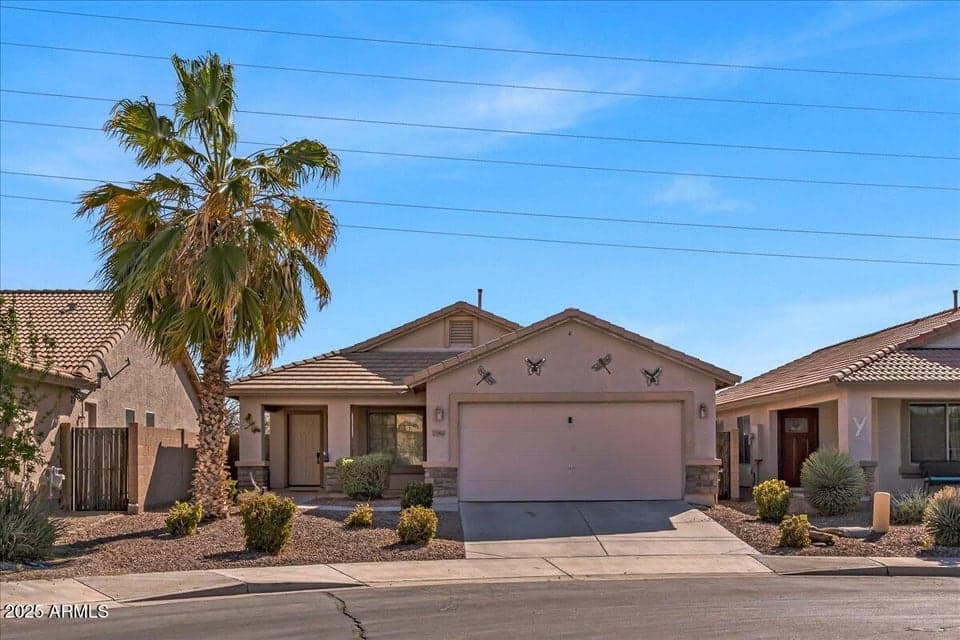
PendingMLS #7011573
$234,900
21655 N DAVIS Way
3beds
2baths
1,438sqft
- Price per sqft
- $163/sqft
- Listed
- Apr 9, 2026
- Lot
- 5,523 sqft lot
Home highlights
- Single-story
About this home
Great single story situated in a culdesac. Dual sinks in the primary bathroom, open concept kitchen, LVP in the main living areas.
From ARMLS
Property details
Home & layout
- Property type
- Single Family Residence
- Bedrooms
- 3
- Bathrooms
- 2
- Living area
- 1,438 sqft
- Year built
- 2007
- Stories
- Single-story
Interior
- Interior features
- Double Vanity, Eat-in Kitchen, Full Bth Master Bdrm
- Flooring
- Carpet, Vinyl, Tile
- Laundry
- Inside, Wshr/Dry HookUp Only
Systems & utilities
- Heating
- Natural Gas
- Cooling
- Central Air, Ceiling Fan(s)
- Utilities
- Other
- Sewer
- Public Sewer
- Water source
- City Water
Lot, exterior & construction
- Lot size
- 5,523 sqft lot
- Lot features
- Desert Front, Dirt Back
- Construction
- Stucco, Wood Frame, Painted
- Roof
- Tile
- Patio & porch
- Covered Patio(s), Patio
- Fencing
- Block
- Spa
- None
Parking & access
- Garage
- 2 spaces
- Carport
- 0 spaces
- Covered parking
- 2 spaces
Community & lifestyle
- Subdivision
- RANCHO EL DORADO PH III PARCEL 11
- Community features
- Golf, Playground, Biking/Walking Path
- HOA
- $166 quarterly
- HOA name
- Rancho El Dorado
Location
Explore the neighborhood
21655 N DAVIS Way, Maricopa, AZ 85138
Updating map…
© OpenStreetMapMap location is based on MLS coordinates. Verify the exact property location before visiting.
Schools
- Elementary
- Santa Rosa Elementary School
School assignments can change and are not guaranteed. Please verify enrollment directly with the district.
Listing information
- Status
- Pending
- MLS number
- 7011573
- Listed
- Apr 9, 2026
- Last updated
- Aug 14, 2026, 2:14 PM MST
- County
- Pinal
- Tax year
- 2024
- Listing terms
- Cash, Conventional
- Possession
- Close of Escrow
- Special conditions
- Lender Owned/REO
- Listing agent
- Beth Jo Zeitzer
- Listing brokerage
- R.O.I. Properties
Listing courtesy of Beth Jo Zeitzer, R.O.I. Properties.