Back to search
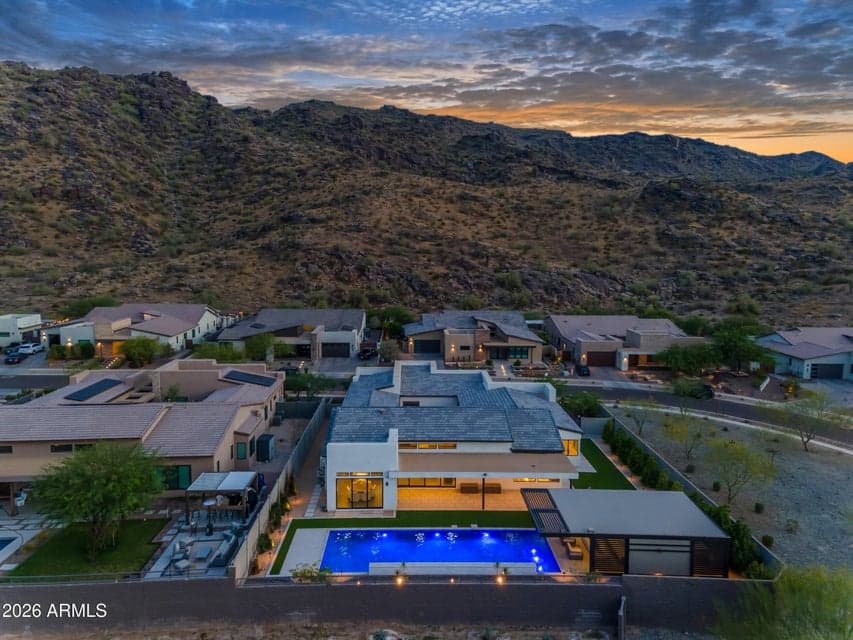
Wide aerial perspective capturing the neighborhood setting, surrounding mountain range, and the home’s premium location.

Video walkthrough

Watch the property tour

See the home’s layout, finishes, and setting in the listing provider’s video.

Watch video tour

Opens securely on youtu.be

ActiveMLS #7013723

$1,699,000

1320 E Piedmont Road

Phoenix, AZ 85042

4beds
4baths
3,804sqft
Price per sqft
$447/sqft
Listed
Apr 13, 2026
Since listed
156 days
Lot
15,725 sqft lot

Home highlights

  • Single-story
  • Private pool
  • RV gate
  • 4-car garage
  • City Lights
  • Mountain(s)

About this home

Welcome to your own slice of paradise nestled against the breathtaking backdrop of the South Mountain Preserve, where unmatched mountain views and dazzling city lights create one of the most captivating settings in all of Phoenix. This meticulously upgraded single-level luxury residence offers 3,804 square feet of refined living, built in 2021 and ideally positioned on a north-south facing 15,729 square foot corner lot with only one neighboring side, delivering both privacy and presence. From the moment you arrive, the home's modern curb appeal makes a lasting impression, featuring a paver driveway, upgraded iron front entry door, attractive landscape lighting, and a private enclosed front patio complete with artificial grass and low voltage lighting for a warm and inviting welcome.

From ARMLS

Property details

Home & layout

Property type
Single Family Residence
Bedrooms
4
Bathrooms
4
Living area
3,804 sqft
Year built
2021
Stories
Single-story

Interior

Interior features
Walk-in Pantry, Non-laminate Counter, Quartz Countertops, High Speed Internet, Smart Home, Double Vanity, Breakfast Bar, 9+ Flat Ceilings, No Interior Steps, Vaulted Ceiling(s), Kitchen Island, Pantry, Full Bth Master Bdrm, Separate Shwr & Tub
Flooring
Vinyl, Tile
Laundry
Inside
Windows
Screens, Low-Emissivity Windows, Dual Pane, ENERGY STAR Qualified Windows, Vinyl Frame
Accessibility
Accessible Hallway(s)

Systems & utilities

Heating
ENERGY STAR Qualified Equipment, Natural Gas
Cooling
Central Air, Ceiling Fan(s), ENERGY STAR Qualified Equipment, Programmable Thmstat
Sewer
Public Sewer
Water source
City Water
Energy features
Multi-Zones

Lot, exterior & construction

Lot size
15,725 sqft lot
Lot features
Borders Common Area, North/South Exposure, Sprinklers In Rear, Sprinklers In Front, Corner Lot, Gravel/Stone Front, Synthetic Grass Back, Auto Timer H2O Front, Auto Timer H2O Back
Views
City Lights, Mountain(s)
Construction
Spray Foam Insulation, Stucco, Wood Frame, Painted, Stone
Roof
Tile, Foam
Exterior features
Rain Gutters, Private Yard, Built-in Barbecue
Patio & porch
Covered Patio(s), Patio
Fencing
Block
Foundation
Slab
Other structures
Gazebo
Pool
Variable Speed Pump, Outdoor, Heated, Lap
Spa
None

Parking & access

Garage
4 spaces
Carport
0 spaces
Covered parking
4 spaces
Parking features
Attached Garage, RV Gate, Garage Door Opener, Direct Access, Electric Vehicle Charging Station(s)
RV gate
Yes

Community & lifestyle

Subdivision
Vistal Phase 1
Community features
Pool, Gated, Community Spa, Community Spa Htd, Near Light Rail Stop, Near Bus Stop, Playground, Biking/Walking Path, Fitness Center
HOA
$200 monthly
HOA name
Avance Community Asc

Location

Explore the neighborhood

1320 E Piedmont Road, Phoenix, AZ 85042

Updating map…
© OpenStreetMap

Map location is based on MLS coordinates. Verify the exact property location before visiting.

Schools

School assignments can change and are not guaranteed. Please verify enrollment directly with the district.

Listing information

Status
Active
MLS number
7013723
Listed
Apr 13, 2026
Last updated
Sep 14, 2026, 4:13 PM MST
County
Maricopa
Tax year
2025
Listing terms
Cash, Conventional, VA Loan
Possession
Close of Escrow
Special conditions
N/A
Listing agent
Katie Lambert
Listing brokerage
eXp Realty

Listing courtesy of Katie Lambert, eXp Realty.