$3,650,000
7365 E FOREST TRAIL Circle
- Price per sqft
- $604/sqft
- Listed
- Apr 14, 2026
- Since listed
- 154 days
- Lot
- 34,717 sqft lot
Home highlights
- Private pool
- Private spa
- 6-car garage
- 3 fireplaces
- New construction
- City
- Desert
- Panoramic
- City Lights
- Mountain(s)
About this home
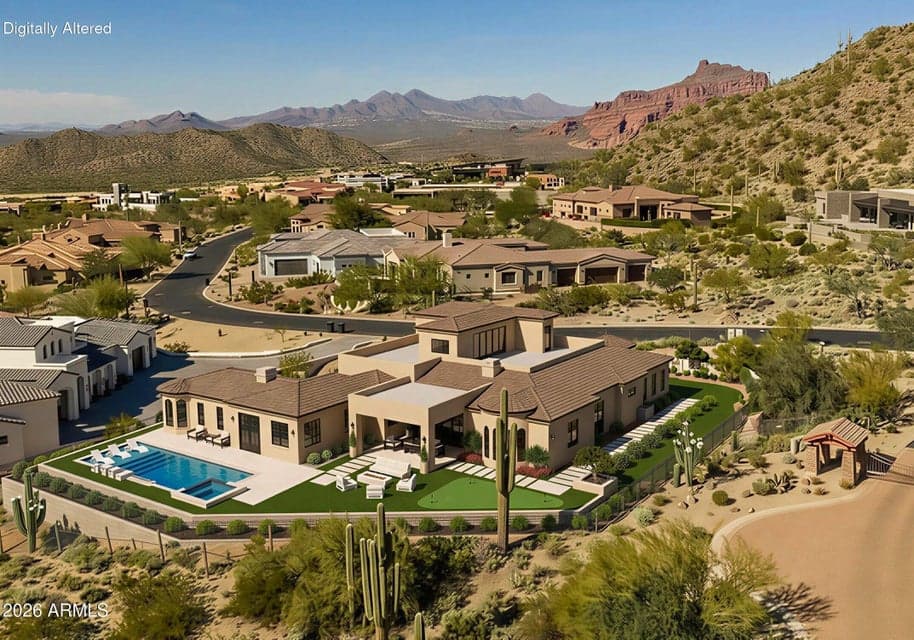
Commanding pristine panoramic views of desert and mountain vistas, including Camelback Mountain, Red Mountain and Usery Pass, this exceptional newly constructed home reimagines Spanish Revival architecture through a modern lens--crafted to meet today's conveniences and desires while honoring the romance of old-world design. Timeless elements such as arched passageways and windows, rich architectural details, and the use of natural materials are paired with a refined, updated aesthetic, while a welcoming front courtyard with breathtaking mountain views, intricate tilework and an outdoor fire feature create a warm first impression. Inside, a light-filled open layout reveals soaring ceilings and seamless indoor-outdoor living, all thoughtfully designed to showcase the home's breathtaking
From ARMLS
Property details
Home & layout
- Property type
- Single Family Residence
- Bedrooms
- 5
- Bathrooms
- 6
- Living area
- 6,045 sqft
- Year built
- 2026
- Stories
- 2
- Condition
- Under Construction, New Construction
Interior
- Interior features
- Walk-in Pantry, High Speed Internet, Double Vanity, Breakfast Bar, 9+ Flat Ceilings, Wet Bar, Kitchen Island, Pantry, Bidet, Full Bth Master Bdrm, Separate Shwr & Tub
- Flooring
- Stone, Tile, Wood
- Laundry
- Inside, Gas Dryer Hookup, Engy Star (See Rmks), Wshr/Dry HookUp Only
- Fireplaces
- 3
- Fireplace features
- Fire Pit, Two Way Fireplace, Exterior Fireplace, Family Room, Living Room, Master Bedroom, Gas
- Basement
- Block, Walk-Up Access, Interior Entry, Walk-Out Access, Finished, Partial
- Windows
- Low-Emissivity Windows, Dual Pane, ENERGY STAR Qualified Windows, Vinyl Frame
Systems & utilities
- Heating
- Forced Air, Electric, Natural Gas
- Cooling
- Gas, Central Air, Ceiling Fan(s), ENERGY STAR Qualified Equipment, Programmable Thmstat
- Utilities
- Phone Available, Natural Gas Connected
- Sewer
- Public Sewer
- Water source
- City Water
- Energy features
- Multi-Zones
Lot, exterior & construction
- Lot size
- 34,717 sqft lot
- Lot features
- Adjacent to Wash, North/South Exposure, Hillside Lot, Sprinklers In Rear, Sprinklers In Front, Corner Lot, Desert Back, Desert Front, Synthetic Grass Back, Auto Timer H2O Front, Auto Timer H2O Back
- Views
- City, Desert, Panoramic, City Lights, Mountain(s)
- Construction
- Spray Foam Insulation, Stucco, Wood Frame, Painted, Stone, Block
- Roof
- See Remarks, Tile, Concrete, Foam
- Exterior features
- Balcony, Private Street(s), Private Yard
- Patio & porch
- Covered Patio(s), Patio
- Fencing
- Back Yard, Block, Wrought Iron
- Foundation
- Slab, Block
- Pool
- Variable Speed Pump, Outdoor, Play Pool, Heated
- Spa
- Heated, Private
Parking & access
- Garage
- 6 spaces
- Carport
- 0 spaces
- Covered parking
- 6 spaces
- Parking features
- Attached Garage, Garage Door Opener, Extended Length Garage, Direct Access, Over Height Garage, Side Vehicle Entry, Electric Vehicle Charging Station(s)
Community & lifestyle
- Subdivision
- EAGLE CANYON AT LAS SENDAS
- Community features
- Pool, Golf, Pickleball, Gated, Community Spa, Community Spa Htd, Tennis Court(s), Playground, Biking/Walking Path, Fitness Center
- HOA
- $535 quarterly
- HOA name
- Las Sendas HOA
Location
Explore the neighborhood
7365 E FOREST TRAIL Circle, Mesa, AZ 85207
Map location is based on MLS coordinates. Verify the exact property location before visiting.
Schools
- Elementary
- Las Sendas Elementary School
School assignments can change and are not guaranteed. Please verify enrollment directly with the district.
Listing information
- Status
- Active
- MLS number
- 7013941
- Listed
- Apr 14, 2026
- Last updated
- Sep 6, 2026, 10:40 AM MST
- County
- Maricopa
- Tax year
- 2025
- Listing terms
- Cash, Conventional, VA Loan
- Possession
- Close of Escrow
- Special conditions
- N/A
- Listing agent
- Christine M Anthony
- Listing brokerage
- Russ Lyon Sotheby's International Realty
Listing courtesy of Christine M Anthony, Russ Lyon Sotheby's International Realty.