$999,000
1040 E OSBORN Road #1004
- Price per sqft
- $428/sqft
- Listed
- Apr 16, 2026
- Since listed
- 153 days
- Lot
- 236 sqft lot
Home highlights
- Golf Course
- City Lights
- Mountain(s)
About this home
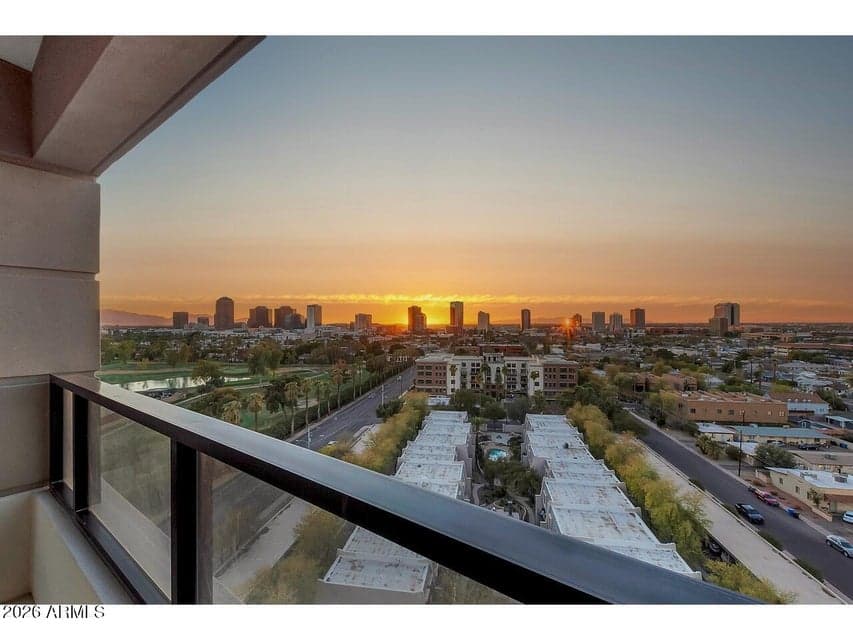
Perched in the prestigious Crystal Point community, this elegant 10th-floor residence offers sweeping city lights and mountain views, a spacious 2,334 square foot layout, and the rare advantage of two true primary suites. With 2 bedrooms, 2.5 baths, a private balcony, and no interior steps, this home blends comfort, style, and lock-and-leave convenience in one of Phoenix's most desirable high-rise settings. Inside, you'll find an open great room design, formal dining, vaulted ceilings, granite counters, pantry storage, vinyl flooring, and expansive windows that fill the home with natural light. The split-bedroom layout provides excellent privacy, while the generous primary retreat features a spa-like bath with separate tub and shower, double vanity, and walk-in closet. Crystal Point offer
From ARMLS
Property details
Home & layout
- Property type
- Apartment
- Bedrooms
- 2
- Bathrooms
- 3
- Living area
- 2,334 sqft
- Year built
- 1990
- Stories
- 19
Interior
- Interior features
- Quartz Countertops, High Speed Internet, Double Vanity, Eat-in Kitchen, Breakfast Bar, 9+ Flat Ceilings, Central Vacuum, Elevator, No Interior Steps, Vaulted Ceiling(s), Pantry, 2 Master Baths, Full Bth Master Bdrm, Separate Shwr & Tub, Tub with Jets
- Flooring
- Vinyl
- Laundry
- Inside
- Windows
- Low-Emissivity Windows, Dual Pane
- Security
- Fire Sprinkler System, Security Guard
Systems & utilities
- Heating
- Electric
- Cooling
- Central Air, Ceiling Fan(s), Programmable Thmstat
- Sewer
- Public Sewer
- Water source
- City Water
- Energy features
- Multi-Zones
Lot, exterior & construction
- Lot size
- 236 sqft lot
- Lot features
- East/West Exposure, North/South Exposure, Grass Back
- Views
- Golf Course, City Lights, Mountain(s)
- Construction
- Stucco, Steel Frame, Painted
- Roof
- Concrete
- Exterior features
- Balcony, Private Yard
- Patio & porch
- Covered Patio(s)
- Fencing
- None
- Other structures
- Separate Guest House
- Spa
- Heated
Parking & access
- Garage
- 2 spaces
- Carport
- 0 spaces
- Covered parking
- 2 spaces
- Parking features
- Gated, Garage Door Opener, Attch'd Gar Cabinets, Separate Strge Area, Assigned, Community Structure
Community & lifestyle
- Subdivision
- CRYSTAL POINT CONDO PHASE 1 REPLAT AMD
- Community features
- Pool, Community Spa, Community Spa Htd, Near Bus Stop, Community Media Room, Guarded Entry, Concierge, Fitness Center
- HOA
- $1,668 monthly
- HOA name
- Crystal Point Assoc
Location
Explore the neighborhood
1040 E OSBORN Road #1004, Phoenix, AZ 85014
Map location is based on MLS coordinates. Verify the exact property location before visiting.
Schools
- Elementary
- Longview Elementary School
- Middle
- Osborn Middle School
School assignments can change and are not guaranteed. Please verify enrollment directly with the district.
Listing information
- Status
- Active
- MLS number
- 7014814
- Listed
- Apr 16, 2026
- Last updated
- Sep 9, 2026, 6:47 AM MST
- County
- Maricopa
- Tax year
- 2025
- Listing terms
- Cash, Conventional
- Possession
- Close of Escrow
- Special conditions
- Lender Owned/REO
- Listing agent
- Brian AJ Flatley II
- Listing brokerage
- eXp Realty
Listing courtesy of Brian AJ Flatley II, eXp Realty.