$4,875,000
13445 N 84TH Street
- Price per sqft
- $795/sqft
- Listed
- Apr 16, 2026
- Lot
- 43,553 sqft lot
Home highlights
- Single-story
- Private pool
- Private spa
- RV gate
- 3-car garage
- 3 fireplaces
- No HOA
- Mountain(s)
About this home
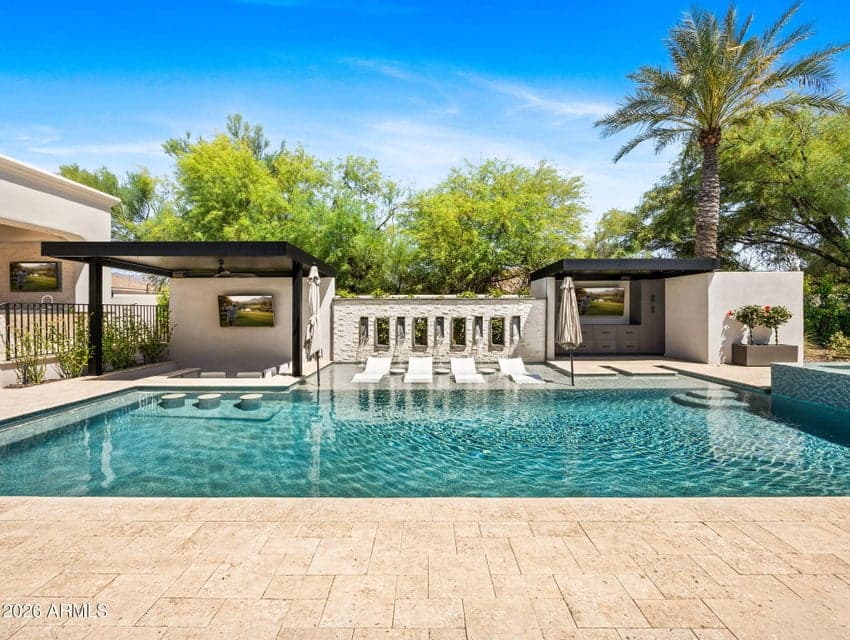
Experience the pinnacle of sophisticated living in this fully reimagined contemporary smart home in the heart of the Cactus Corridor. Fully integrated with Control4 automation, the residence features an open-concept chef's kitchen with a built-in espresso station, dual dishwashers & premium appliances. The expansive great room transforms into a private cinema with a concealed projection screen, while floor to ceiling sliders lead to the ultimate outdoor retreat. The resort-style backyard is an entertainer's dream, boasting a heated & chilled pool with a swim-up bar, zero-edge spillover spa & five outdoor TVs. An elevated culinary pavilion features a teppanyaki grill, dual grilling stations & a fire bar social hub. For active living, enjoy a private pickleball/sport court, putting green &
From ARMLS
Property details
Home & layout
- Property type
- Single Family Residence
- Bedrooms
- 4
- Bathrooms
- 6
- Living area
- 6,135 sqft
- Year built
- 2007
- Stories
- Single-story
Interior
- Interior features
- Walk-in Pantry, High Speed Internet, Smart Home, Granite Counters, Double Vanity, Eat-in Kitchen, Breakfast Bar, Central Vacuum, No Interior Steps, Kitchen Island, Bidet, Full Bth Master Bdrm, Separate Shwr & Tub
- Flooring
- Other, Carpet
- Laundry
- Inside
- Fireplaces
- 3
- Fireplace features
- Fire Pit, Family Room, Living Room, Master Bedroom, Gas
- Windows
- Dual Pane
- Security
- Fire Sprinkler System, Security System Owned
Systems & utilities
- Heating
- Electric
- Cooling
- Central Air, Ceiling Fan(s), Mini Split, Programmable Thmstat
- Utilities
- Propane
- Sewer
- Public Sewer
- Water source
- City Water
- Energy features
- Multi-Zones
Lot, exterior & construction
- Lot size
- 43,553 sqft lot
- Lot features
- East/West Exposure, Sprinklers In Rear, Sprinklers In Front, Desert Back, Desert Front, Gravel/Stone Front, Gravel/Stone Back, Synthetic Grass Back, Auto Timer H2O Front, Auto Timer H2O Back, Irrigation Front, Irrigation Back
- Views
- Mountain(s)
- Construction
- Stucco, Wood Frame, Painted, Stone
- Roof
- Tile, Foam
- Exterior features
- Private Pickleball Court(s), Misting System, Private Yard, Sport Court(s), Built-in Barbecue
- Patio & porch
- Covered Deck, Covered Patio(s), Patio
- Fencing
- Block, Wrought Iron
- Foundation
- Slab
- Pool
- Variable Speed Pump, Outdoor, Heated
- Spa
- Heated, Private
Parking & access
- Garage
- 3 spaces
- Carport
- 0 spaces
- Covered parking
- 3 spaces
- Parking features
- Attached Garage, RV Access/Parking, RV Gate, Garage Door Opener, Extended Length Garage, Direct Access, Circular Driveway, Attch'd Gar Cabinets, Over Height Garage, Side Vehicle Entry, Temp Controlled
- RV gate
- Yes
Community & lifestyle
- Subdivision
- SUNDOWN MANOR
Location
Explore the neighborhood
13445 N 84TH Street, Scottsdale, AZ 85260
Map location is based on MLS coordinates. Verify the exact property location before visiting.
Schools
- Elementary
- Sonoran Sky Elementary School
School assignments can change and are not guaranteed. Please verify enrollment directly with the district.
Listing information
- Status
- Pending
- MLS number
- 7015328
- Listed
- Apr 16, 2026
- Last updated
- Sep 8, 2026, 11:02 AM MST
- County
- Maricopa
- Tax year
- 2025
- Listing terms
- Cash, Conventional
- Possession
- Close of Escrow, By Agreement
- Special conditions
- N/A
- Listing agent
- Nicole Humphrey
- Listing brokerage
- Apex Residential
Listing courtesy of Nicole Humphrey, Apex Residential.