Back to search
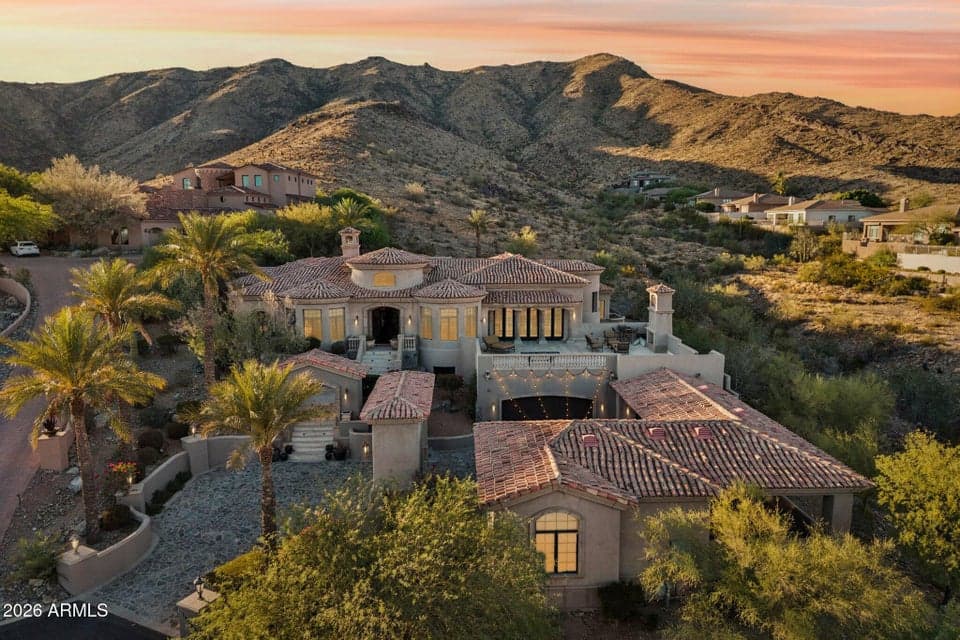
14603 S 1ST Street, Phoenix, AZ 85048 — photo 1 of 100

Immersive walkthrough

Explore the 3D tour

Move through the home room by room in the listing provider’s interactive experience.

Open 3D tour

Opens securely on zillow.com

ActiveMLS #7017362

$3,295,000

14603 S 1ST Street

Phoenix, AZ 85048

5beds
8baths
7,043sqft
Price per sqft
$468/sqft
Listed
Apr 21, 2026
Since listed
148 days
Lot
2.06 acre lot

Home highlights

  • Single-story
  • Private pool
  • Private spa
  • 5-car garage
  • 3 fireplaces
  • Desert
  • Panoramic
  • Mountain(s)

About this home

WON BEST HOME ON AHWATUKEE LUXURY TOUR! Extraordinary luxury estate blending timeless craftsmanship with refined living in one of Ahwatukee's most desirable settings. Rich details include distressed brick, hardwood flooring, Venetian plaster walls, custom cabinetry, designer lighting, whole-home audio plus Lutron system. Gourmet kitchen features Wolf appliances, Sub-Zero refrigeration, dual dishwashers, oversized island, breakfast bar, complemented by butler's pantry. Family room opens to expansive deck. Five ensuite bedrooms include serene primary retreat with spa bath and private patio access. 1,589 sq ft basement offers circular bar, theater, and music room. Stunning resort-style backyard with pool, spa, waterfall, Viking BBQ, fireplace, travertine patio designed for effortless luxury.

From ARMLS

Property details

Home & layout

Property type
Single Family Residence
Bedrooms
5
Bathrooms
8
Living area
7,043 sqft
Year built
2004
Stories
Single-story

Interior

Interior features
Walk-in Pantry, High Speed Internet, Granite Counters, Double Vanity, Other, See Remarks, Eat-in Kitchen, Breakfast Bar, 9+ Flat Ceilings, Central Vacuum, Wet Bar, Kitchen Island, Pantry, Full Bth Master Bdrm, Separate Shwr & Tub
Flooring
Stone, Tile, Wood, Concrete
Laundry
Inside, Wshr/Dry HookUp Only
Fireplaces
3
Fireplace features
Exterior Fireplace, Living Room, Gas
Basement
Interior Entry, Exterior Entry, Walk-Out Access, Finished, Full
Windows
Skylight(s), Low-Emissivity Windows, Dual Pane, Tinted Windows, Wood Frames
Security
Fire Sprinkler System, Security System Owned

Systems & utilities

Heating
Natural Gas
Cooling
Heat Pump, Central Air, Ceiling Fan(s), Programmable Thmstat
Sewer
Sewer in & Cnctd, Public Sewer
Water source
City Water
Energy features
Multi-Zones

Lot, exterior & construction

Lot size
2.06 acre lot
Lot features
Adjacent to Wash, North/South Exposure, Hillside Lot, Borders Preserve/Public Land, Sprinklers In Rear, Sprinklers In Front, Desert Front, Cul-De-Sac, Synthetic Grass Back, Auto Timer H2O Front, Auto Timer H2O Back
Views
Desert, Panoramic, Mountain(s)
Construction
Stucco, Wood Frame, Painted, Block
Roof
Tile, Built-Up
Exterior features
Balcony, Private Street(s), Storage, Built-in Barbecue
Patio & porch
Covered Patio(s), Patio
Fencing
Block, Wrought Iron
Foundation
Slab
Other structures
Separate Guest House
Pool
Variable Speed Pump, Outdoor, Diving Pool
Spa
Heated, Private

Parking & access

Garage
5 spaces
Carport
2 spaces
Covered parking
7 spaces
Parking features
Attached Garage, Attached Carport, Detached Garage, Garage Door Opener, Extended Length Garage, Direct Access, Circular Driveway, Attch'd Gar Cabinets, Over Height Garage, Separate Strge Area, Side Vehicle Entry

Community & lifestyle

Community features
Gated, Tennis Court(s)
HOA
$375 semi-annually
HOA name
Summerhill
Second HOA
$306 semi-annually

Location

Explore the neighborhood

14603 S 1ST Street, Phoenix, AZ 85048

Updating map…
© OpenStreetMap

Map location is based on MLS coordinates. Verify the exact property location before visiting.

Schools

School assignments can change and are not guaranteed. Please verify enrollment directly with the district.

Listing information

Status
Active
MLS number
7017362
Listed
Apr 21, 2026
Last updated
Aug 11, 2026, 10:09 AM MST
County
Maricopa
Tax year
2024
Listing terms
Cash, Conventional
Possession
By Agreement
Special conditions
N/A
Listing agent
Mike Mendoza
Listing brokerage
eXp Realty

Listing courtesy of Mike Mendoza, eXp Realty · shannonwellman@remax.net.