$348,000
36576 W NINA Street
- Price per sqft
- $179/sqft
- Listed
- Apr 23, 2026
- Since listed
- 145 days
- Lot
- 5,401 sqft lot
About this home
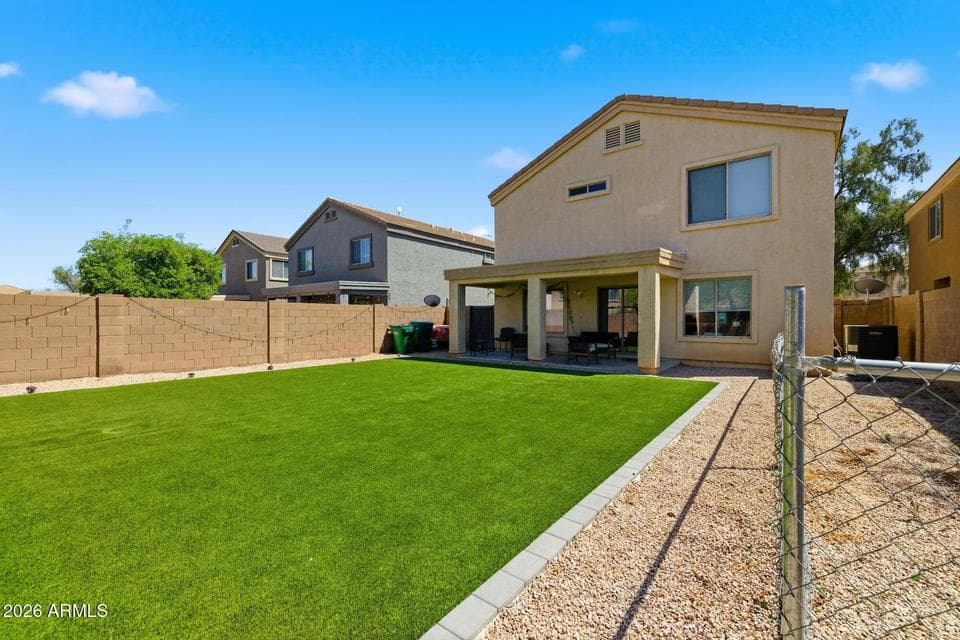
This spacious two-story home in Maricopa blends modern comfort with a welcoming, family-friendly vibe. It features upgraded appliances and a convenient washer and dryer, making daily chores a breeze. With five bedrooms upstairs, there's plenty of space for everyone, whether you're setting up a quiet guest room, a home office, or a dedicated playroom. The bright, open floor plan flows nicely from the living room into the dining area and kitchen, creating a welcoming space for everyday living and entertaining guests.
From ARMLS
Property details
Home & layout
- Property type
- Single Family Residence
- Bedrooms
- 5
- Bathrooms
- 3
- Living area
- 1,949 sqft
- Year built
- 2006
- Stories
- 2
Interior
- Interior features
- Eat-in Kitchen, Full Bth Master Bdrm
- Laundry
- Gas Dryer Hookup, Wshr/Dry HookUp Only
Systems & utilities
- Heating
- Electric
- Cooling
- Central Air, Ceiling Fan(s)
- Sewer
- Public Sewer
- Water source
- Pvt Water Company
Lot, exterior & construction
- Lot size
- 5,401 sqft lot
- Lot features
- Gravel/Stone Front, Synthetic Grass Back
- Construction
- Stucco, Wood Frame
- Roof
- Concrete
- Fencing
- Block
- Spa
- None
Parking & access
- Garage
- 2 spaces
- Carport
- 0 spaces
- Covered parking
- 2 spaces
Community & lifestyle
- Subdivision
- TORTOSA NW PARCEL 13
- HOA
- $258 quarterly
- HOA name
- Tortosa Homeowners A
Location
Explore the neighborhood
36576 W NINA Street, Maricopa, AZ 85138
Map location is based on MLS coordinates. Verify the exact property location before visiting.
Schools
School assignments can change and are not guaranteed. Please verify enrollment directly with the district.
Listing information
- Status
- Active
- MLS number
- 7018580
- Listed
- Apr 23, 2026
- Last updated
- Aug 11, 2026, 10:24 AM MST
- County
- Maricopa
- Tax year
- 2025
- Listing terms
- Cash, Conventional, FHA, VA Loan
- Possession
- Close of Escrow
- Special conditions
- N/A
- Listing agent
- Rachelle McGee
- Listing brokerage
- eXp Realty
Listing courtesy of Rachelle McGee, eXp Realty.