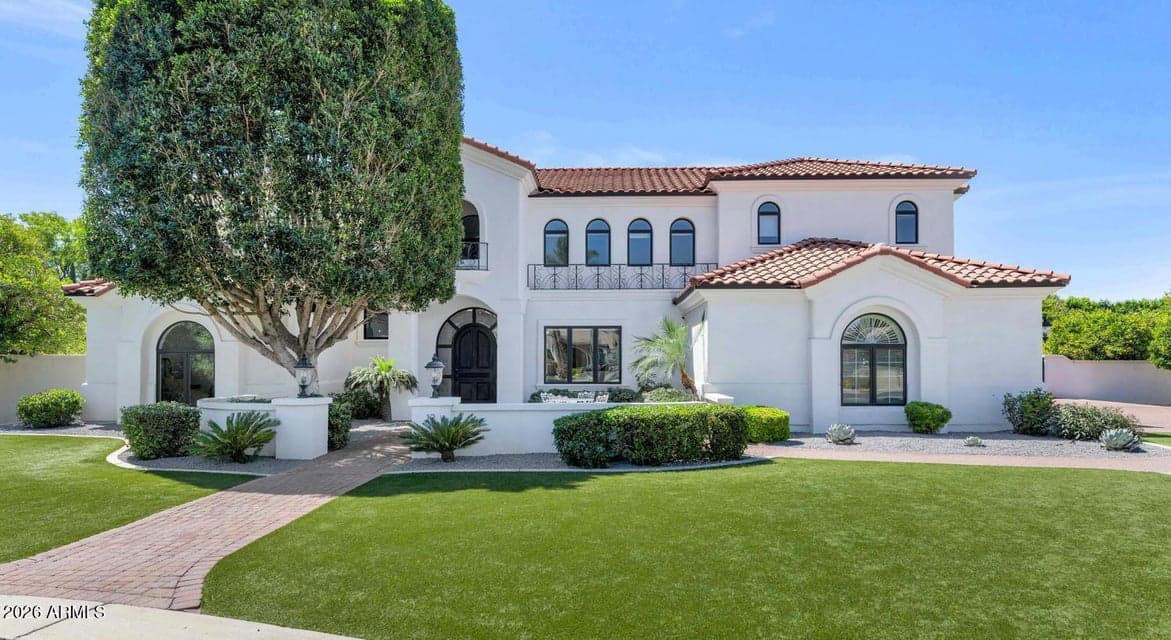
$2,395,000
1550 N 40TH Street #12
- Price per sqft
- $392/sqft
- Listed
- Apr 26, 2026
- Since listed
- 143 days
- Lot
- 29,859 sqft lot
Home highlights
- Private pool
- Private spa
- RV gate
- 3-car garage
- 3 fireplaces
- Mountain(s)
About this home
Designed for exceptional entertaining with clearly separated living and sleeping spaces, this fully reimagined 6,107-square-foot residence is set on a 0.69-acre parcel within a gated enclave of just 14 custom estates in Mesa's coveted El Portillo. The main-level primary suite includes an adjoining private office or retreat, while the secondary bedrooms and a spacious lounge are located upstairs, creating a distinct upper-level bedroom wing with flexible options for offices, fitness, hobbies or media. Two impressive entertaining and living environments define the main floor. A dramatic open foyer introduces the formal living and dining areas, while a separate, relaxed gathering zone brings together the expansive great room, open kitchen and theater room. Fireplaces with custom stone
From ARMLS
Property details
Home & layout
- Property type
- Single Family Residence
- Bedrooms
- 5
- Bathrooms
- 5
- Living area
- 6,107 sqft
- Year built
- 1998
- Stories
- 2
Interior
- Interior features
- Walk-in Pantry, Non-laminate Counter, High Speed Internet, Double Vanity, Master Downstairs, Eat-in Kitchen, Breakfast Bar, 9+ Flat Ceilings, Central Vacuum, Kitchen Island, Pantry, Bidet, Full Bth Master Bdrm, Separate Shwr & Tub, Tub with Jets
- Flooring
- Carpet, Tile
- Laundry
- Inside, Gas Dryer Hookup, Engy Star (See Rmks)
- Fireplaces
- 3
- Fireplace features
- Gas
- Windows
- Dual Pane, Wood Frames
- Security
- Security System Owned
Systems & utilities
- Heating
- Natural Gas
- Cooling
- Central Air
- Sewer
- Public Sewer
- Water source
- City Water
- Energy features
- Multi-Zones
Lot, exterior & construction
- Lot size
- 29,859 sqft lot
- Lot features
- Borders Common Area, North/South Exposure, Sprinklers In Rear, Sprinklers In Front, Grass Back, Synthetic Grass Frnt
- Views
- Mountain(s)
- Construction
- Stucco, Wood Frame, Painted
- Roof
- Tile
- Exterior features
- Playground, Private Street(s), Private Yard, Storage
- Patio & porch
- Covered Patio(s), Patio
- Fencing
- Block
- Pool
- Heated
- Spa
- Heated, Private
Parking & access
- Garage
- 3 spaces
- Carport
- 0 spaces
- Covered parking
- 3 spaces
- Parking features
- RV Access/Parking, RV Gate, Garage Door Opener, Attch'd Gar Cabinets, Over Height Garage
- RV gate
- Yes
Community & lifestyle
- Subdivision
- CITRUS MANOR
- Community features
- Gated, Tennis Court(s), Playground, Biking/Walking Path
- HOA
- $900 quarterly
- HOA name
- El Portillo
Location
Explore the neighborhood
1550 N 40TH Street #12, Mesa, AZ 85205
Map location is based on MLS coordinates. Verify the exact property location before visiting.
Schools
- Elementary
- Bush Elementary
School assignments can change and are not guaranteed. Please verify enrollment directly with the district.
Listing information
- Status
- Active
- MLS number
- 7019622
- Listed
- Apr 26, 2026
- Last updated
- Sep 12, 2026, 9:59 AM MST
- County
- Maricopa
- Previous tracked price
- $2,500,000
- Verified price reduction
- $105,000 (4.2%)
- Price reduced
- Sep 12, 2026
- Tax year
- 2025
- Listing terms
- Cash, Conventional, 1031 Exchange, VA Loan
- Possession
- By Agreement
- Special conditions
- N/A
- Listing agent
- Susan Solliday
- Listing brokerage
- Compass
Listing courtesy of Susan Solliday, Compass · 602.690.4238.