$480,710
2005 E GORDAL Drive
- Price per sqft
- $210/sqft
- Listed
- Apr 27, 2026
- Lot
- 6,001 sqft lot
About this home
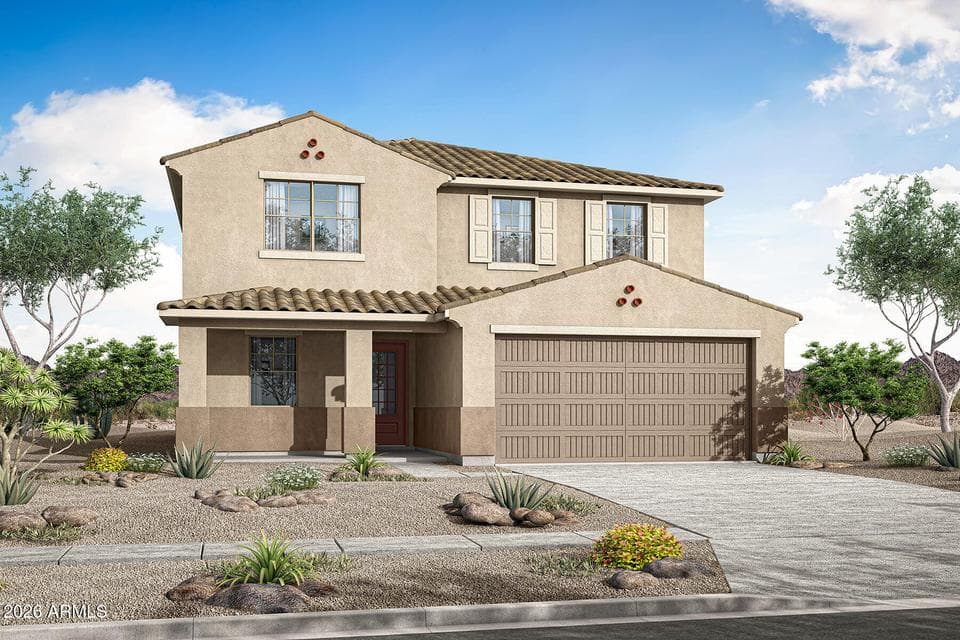
The Sienna plan offers ample living space on two levels. The inviting foyer brings you past a functional flex space, owners' entry from the two and half car garage, and into an open kitchen and living space. On the second floor is large loft, owners retreat that spans the whole back of the home, two bedrooms each with walk-in closets, a large bathroom to share, and laundry room. This home sits on a deeper homesite with a south facing backyard that backs to an open space. Anticipated July/August completion. Located in the premium master planned community of Soleo offering lush landscaping, large central park, event pavilion, 2-acre lake, various playgrounds, pocket parks, and walking trails that connect enclaves of gated homes within the community
From ARMLS
Property details
Home & layout
- Property type
- Single Family Residence
- Bedrooms
- 3
- Bathrooms
- 3
- Living area
- 2,286 sqft
- Year built
- 2026
- Stories
- 2
- Condition
- Under Construction
Interior
- Interior features
- Walk-in Pantry, Quartz Countertops, High Speed Internet, Double Vanity, Upstairs, Eat-in Kitchen, 9+ Flat Ceilings, No Interior Steps, Kitchen Island, 3/4 Bath Master Bdrm
- Flooring
- Carpet, Tile
- Laundry
- Upstairs Laundry, Inside, Engy Star (See Rmks), Wshr/Dry HookUp Only
- Windows
- Screens, Low-Emissivity Windows, Dual Pane, Vinyl Frame
Systems & utilities
- Heating
- Heat Pump, Electric
- Cooling
- Central Air, ENERGY STAR Qualified Equipment, Programmable Thmstat
- Sewer
- Private Sewer
- Water source
- City Water
- Energy features
- Energy Audit
Lot, exterior & construction
- Lot size
- 6,001 sqft lot
- Lot features
- Borders Common Area, North/South Exposure, Sprinklers In Front, Desert Front, Dirt Back
- Construction
- Spray Foam Insulation, Stucco, Wood Frame, Blown Cellulose, Painted
- Roof
- Concrete
- Patio & porch
- Covered Patio(s)
- Fencing
- Back Yard, Block
- Foundation
- Slab
- Spa
- None
Parking & access
- Garage
- 2 spaces
- Carport
- 0 spaces
- Covered parking
- 2 spaces
- Parking features
- Attached Garage, Garage Door Opener, Direct Access, Separate Strge Area
Community & lifestyle
- Subdivision
- WARE FARMS PARCEL 1B
- Community features
- Pool, Lake, Gated, Playground, Biking/Walking Path
- HOA
- $186 monthly
- HOA name
- Ware Farms Com Assoc
Location
Explore the neighborhood
2005 E GORDAL Drive, San Tan Valley, AZ 85140
Map location is based on MLS coordinates. Verify the exact property location before visiting.
Schools
- Elementary
- Ellsworth Elementary School
School assignments can change and are not guaranteed. Please verify enrollment directly with the district.
Listing information
- Status
- Pending
- MLS number
- 7019999
- Listed
- Apr 27, 2026
- Last updated
- Sep 8, 2026, 11:19 AM MST
- County
- Pinal
- Tax year
- 2025
- Listing terms
- Cash, Conventional, FHA, VA Loan
- Possession
- Close of Escrow
- Special conditions
- N/A
- Listing agent
- Tisha Ferguson
- Listing brokerage
- Mattamy Arizona, LLC
Listing courtesy of Tisha Ferguson, Mattamy Arizona, LLC.