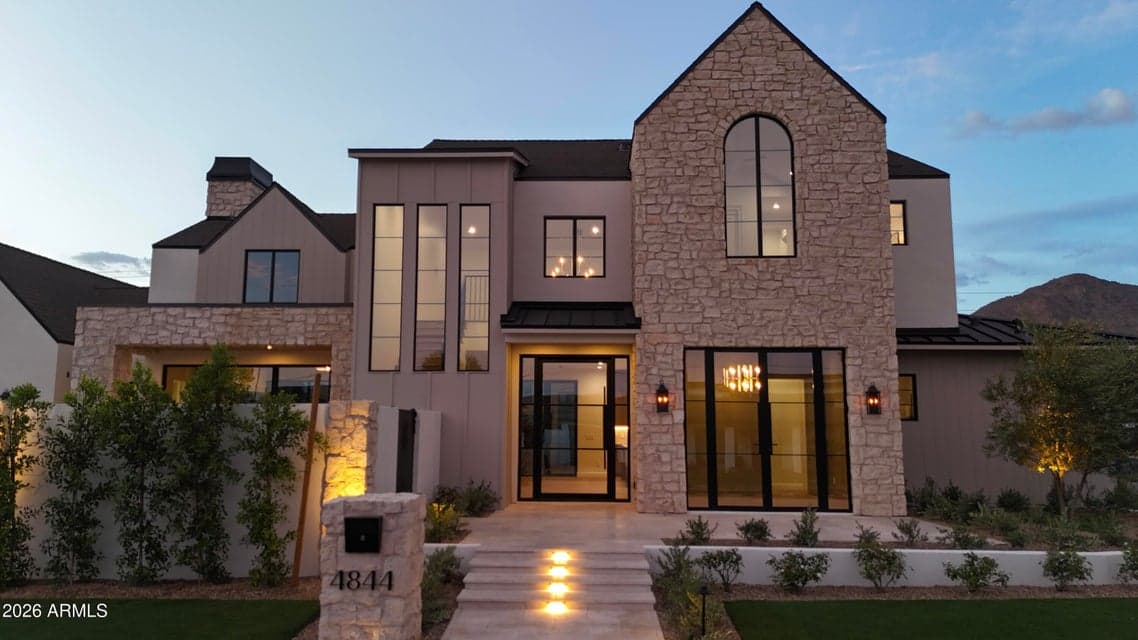
$2,495,000
4844 E Amelia Avenue
- Price per sqft
- $688/sqft
- Listed
- Apr 27, 2026
- Lot
- 7,041 sqft lot
Home highlights
- Private pool
- 3-car garage
- 1 fireplace
- No HOA
- New construction
- Mountain(s)
About this home
This Mediterranean Modern custom home located in the desirable Arcadia-Osborn neighborhood is one of a kind. Designed with intention, built with quality, and finished with Arcadia-level materials that truly stand apart. This thoughtfully designed open-concept floor plan seamlessly integrates the great room, kitchen, and dining areas. The primary suite on the main level offers both convenience and privacy creating a perfect balance of everyday comfort and elevated design. The kitchen serves as a true focal point, showcasing Taj Mahal quartzite countertops with a striking half-waterfall edge, paired with cabinet paneled Monogram appliances, high-end fixtures and clean, timeless finishes.
From ARMLS
Property details
Home & layout
- Property type
- Single Family Residence
- Bedrooms
- 4
- Bathrooms
- 5
- Living area
- 3,627 sqft
- Year built
- 2026
- Stories
- 2
- Condition
- Under Construction, Complete Spec Home, New Construction
Interior
- Interior features
- Walk-in Pantry, High Speed Internet, Double Vanity, See Remarks, Master Downstairs, Eat-in Kitchen, Vaulted Ceiling(s), Kitchen Island, Pantry, Full Bth Master Bdrm, Separate Shwr & Tub
- Flooring
- Tile, Wood
- Laundry
- Inside, Gas Dryer Hookup, Engy Star (See Rmks), Wshr/Dry HookUp Only
- Fireplaces
- 1
- Fireplace features
- Living Room, Gas
- Windows
- Screens, Low-Emissivity Windows, Dual Pane
- Security
- Security System Owned
- Accessibility
- Lever Handles, Bath Roll-In Shower
Systems & utilities
- Heating
- Hot Water, ENERGY STAR Qualified Equipment, Electric
- Cooling
- HVAC SEER Rating, Central Air, Ceiling Fan(s), ENERGY STAR Qualified Equipment, Programmable Thmstat
- Electric
- 220 Volts in Kitchen
- Sewer
- Public Sewer
- Water source
- City Water
Lot, exterior & construction
- Lot size
- 7,041 sqft lot
- Lot features
- Synthetic Grass Frnt, Synthetic Grass Back, Auto Timer H2O Front, Auto Timer H2O Back
- Views
- Mountain(s)
- Construction
- Spray Foam Insulation, Synthetic Stucco, Stucco, Vertical Siding, Board & Batten Siding, Wood Frame, Painted, Stone, Ducts Professionally Air-Sealed
- Roof
- Composition, See Remarks, Rolled/Hot Mop
- Exterior features
- Rain Gutters, Other, Private Yard, Storage, Built-in Barbecue
- Patio & porch
- Covered Patio(s), Patio
- Fencing
- Front Yard, Back Yard, Block, Wrought Iron
- Foundation
- Slab
- Pool
- Outdoor, Play Pool
- Spa
- None
Parking & access
- Garage
- 3 spaces
- Carport
- 0 spaces
- Covered parking
- 3 spaces
- Parking features
- Attached Garage, Tandem Garage, Garage Door Opener, Extended Length Garage, Electric Vehicle Charging Station(s)
Community & lifestyle
- Subdivision
- INDIAN VILLA AMD
Location
Explore the neighborhood
4844 E Amelia Avenue, Phoenix, AZ 85018
Map location is based on MLS coordinates. Verify the exact property location before visiting.
Schools
- Elementary
- Tavan Elementary School
- Middle
- Ingleside Middle School
School assignments can change and are not guaranteed. Please verify enrollment directly with the district.
Listing information
- Status
- Under Contract
- MLS number
- 7020011
- Listed
- Apr 27, 2026
- Last updated
- Aug 31, 2026, 3:47 PM MST
- County
- Maricopa
- Tax year
- 2025
- Listing terms
- Cash, Conventional
- Possession
- Close of Escrow
- Special conditions
- Owner/Agent
- Listing agent
- Brandon White
- Listing brokerage
- HomeSmart
Listing courtesy of Brandon White, HomeSmart.