$464,990
4919 S 239th Drive
- Price per sqft
- $197/sqft
- Listed
- Apr 28, 2026
- Since listed
- 140 days
- Lot
- 7,015 sqft lot
Home highlights
- Single-story
- 3-car garage
About this home
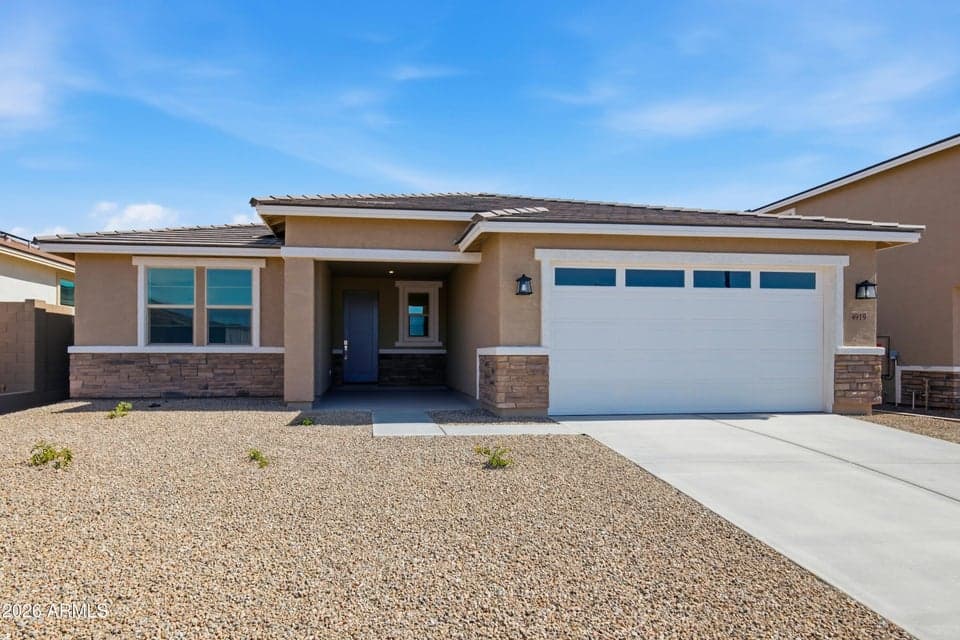
*Special Financing Offer Available On This Home!* Welcome to our beautiful Bartlett home located in the heart of Buckeye. This stunning home offers 4 bedrooms, 2 bathrooms, and a dedicated office, providing ample space for comfortable and flexible living. The primary suite boasts a large walk-in closet, double sinks, with a separate tub and walk in shower, while the additional bedrooms provide plenty of room for family or guests. Inside, the 2,166 sq. ft. layout features an open modern kitchen showcasing quartz countertops, a designer tile backsplash, and 42-inch oak cabinets. This exceptional home also includes SOLAR, delivering improved energy efficiency and long term savings.
From ARMLS
Property details
Home & layout
- Property type
- Single Family Residence
- Bedrooms
- 4
- Bathrooms
- 3
- Living area
- 2,362 sqft
- Year built
- 2026
- Stories
- Single-story
- Condition
- Under Construction
Interior
- Interior features
- Walk-in Pantry, Quartz Countertops, High Speed Internet, Double Vanity, Eat-in Kitchen, 9+ Flat Ceilings, Kitchen Island, Pantry, Full Bth Master Bdrm, Separate Shwr & Tub
- Flooring
- Carpet, Laminate, Tile
- Laundry
- Gas Dryer Hookup, Engy Star (See Rmks), Wshr/Dry HookUp Only
- Windows
- Screens, Low-Emissivity Windows, Dual Pane, ENERGY STAR Qualified Windows
Systems & utilities
- Heating
- ENERGY STAR Qualified Equipment, Electric
- Cooling
- HVAC SEER Rating, Central Air, ENERGY STAR Qualified Equipment, Programmable Thmstat
- Electric
- 220 Volts in Kitchen
- Sewer
- Public Sewer
- Water source
- City Water
- Energy features
- Solar Panels
Lot, exterior & construction
- Lot size
- 7,015 sqft lot
- Lot features
- North/South Exposure, Sprinklers In Front, Desert Front, Dirt Back, Auto Timer H2O Front
- Construction
- Spray Foam Insulation, Stucco, Wood Frame, Low VOC Paint, Low VOC Wood Products, Painted, Ducts Professionally Air-Sealed
- Roof
- Tile, Concrete
- Patio & porch
- Covered Patio(s)
- Fencing
- Back Yard, Block
- Spa
- None
Parking & access
- Garage
- 3 spaces
- Carport
- 0 spaces
- Covered parking
- 3 spaces
Community & lifestyle
- Subdivision
- Summit Montana Vista
- Community features
- Playground, Biking/Walking Path
- HOA
- $116 monthly
- HOA name
- Montana Vista Commun
Location
Explore the neighborhood
4919 S 239th Drive, Buckeye, AZ 85326
Map location is based on MLS coordinates. Verify the exact property location before visiting.
Schools
- Elementary
- Marionneaux Elementary School
School assignments can change and are not guaranteed. Please verify enrollment directly with the district.
Listing information
- Status
- Active
- MLS number
- 7020284
- Listed
- Apr 28, 2026
- Last updated
- Sep 14, 2026, 12:02 AM MST
- County
- Maricopa
- Previous tracked price
- $474,990
- Verified price reduction
- $10,000 (2.1%)
- Price reduced
- Sep 8, 2026
- Tax year
- 2026
- Listing terms
- Cash, Conventional, FHA, VA Loan
- Possession
- Close of Escrow
- Special conditions
- N/A
- Listing agent
- Kathleen J Spencer
- Listing brokerage
- Beazer Homes
Listing courtesy of Kathleen J Spencer, Beazer Homes.