Immersive walkthrough
Explore the 3D tour
Move through the home room by room in the listing provider’s interactive experience.
Open 3D tourOpens securely on my.matterport.com
Immersive walkthrough
Move through the home room by room in the listing provider’s interactive experience.
Open 3D tourOpens securely on my.matterport.com
$299,990
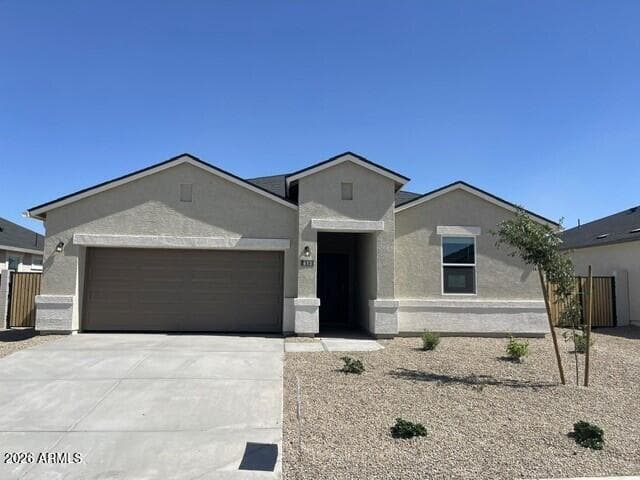
Home is estimated to be completed in July/Aug of 2026. The Kingston floorplan is a stunning single level home with 2,051 square feet and 4 spacious bedrooms. This home has so much to offer with it's high 9' ceilings, and modern amenities like granite countertops, 4'' baseboards, 42'' cabinet uppers with soft close and stainless steel appliances, it's sure to appeal to many buyers and families. The combination of 18X18 ceramic tile flooring throughout and durable carpet in the bedrooms offers both practicality and comfort. This home even has an upgraded 8ft double gate for your toys. THIS IS OUR SPECIAL CASH PRICE! Ask about BELOW MARKET Interest Rates and Closing Cost Incentive when you elect to finance with preferred lender.
From ARMLS
Location
613 W BUNKER HILL Street, Florence, AZ 85132
Map location is based on MLS coordinates. Verify the exact property location before visiting.
School assignments can change and are not guaranteed. Please verify enrollment directly with the district.
Listing courtesy of Joseph Paul Ayers, DRH Properties Inc.