$399,990
24138 W Carver Drive
- Price per sqft
- $221/sqft
- Listed
- May 1, 2026
- Since listed
- 137 days
- Lot
- 5,430 sqft lot
Home highlights
- Single-story
About this home
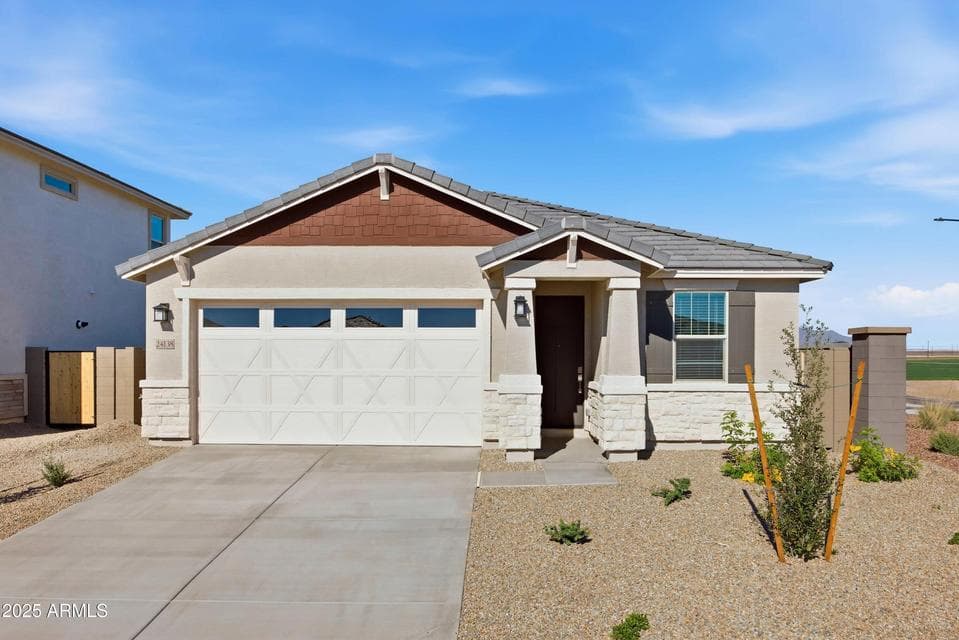
Welcome to the Centennial a single-story home located in the heart of Buckeye with INCLUDED SOLAR! This amazing new construction home features 3 bedrooms and 2 bathrooms, offering ample space for comfortable living. The 1814 sq ft layout includes a spacious great room, a modern kitchen with 42'' upper cabs, quartz counters, stainless steel appliance including the refrigerator and tile backsplash. The primary suite boasts a large closet while the additional bedrooms provide plenty of room for family or guest. Step outside to enjoy a large, covered patio on 5430 sq ft lot, perfect for entertaining or relaxing. Additional highlights 9-foot ceilings with 8-foot 2 panel interior doors. laminated flooring throughout with carpet in the bedrooms, washer, dryer and window coverings.
From ARMLS
Property details
Home & layout
- Property type
- Single Family Residence
- Bedrooms
- 3
- Bathrooms
- 2
- Living area
- 1,814 sqft
- Year built
- 2025
- Stories
- Single-story
- Condition
- Complete Spec Home
Interior
- Interior features
- Walk-in Pantry, Quartz Countertops, High Speed Internet, Double Vanity, 9+ Flat Ceilings, Kitchen Island, Pantry, Separate Shwr & Tub
- Flooring
- Carpet, Laminate
- Laundry
- Engy Star (See Rmks)
- Windows
- Low-Emissivity Windows, Dual Pane, ENERGY STAR Qualified Windows
Systems & utilities
- Heating
- ENERGY STAR Qualified Equipment, Electric
- Cooling
- HVAC SEER Rating, Central Air, ENERGY STAR Qualified Equipment, Programmable Thmstat
- Electric
- 220 Volts in Kitchen
- Sewer
- Public Sewer
- Water source
- City Water
- Energy features
- Solar Panels
Lot, exterior & construction
- Lot size
- 5,430 sqft lot
- Lot features
- North/South Exposure, Sprinklers In Front, Desert Front, Dirt Back, Auto Timer H2O Front
- Construction
- Spray Foam Insulation, Stucco, Wood Frame, Low VOC Paint, Low VOC Wood Products, Painted, Ducts Professionally Air-Sealed
- Roof
- Tile, Concrete
- Patio & porch
- Covered Patio(s), Patio
- Fencing
- Block
- Spa
- None
Parking & access
- Garage
- 2 spaces
- Carport
- 0 spaces
- Covered parking
- 2 spaces
- Parking features
- Attached Garage, Electric Vehicle Charging Station(s)
Community & lifestyle
- Subdivision
- Highland Montana Vista
- Community features
- Playground, Biking/Walking Path
- HOA
- $116 monthly
- HOA name
- Montana Vista Commun
Location
Explore the neighborhood
24138 W Carver Drive, Buckeye, AZ 85326
Map location is based on MLS coordinates. Verify the exact property location before visiting.
Schools
- Elementary
- Marionneaux Elementary School
School assignments can change and are not guaranteed. Please verify enrollment directly with the district.
Listing information
- Status
- Active
- MLS number
- 7022422
- Listed
- May 1, 2026
- Last updated
- Sep 14, 2026, 12:01 AM MST
- County
- Maricopa
- Tax year
- 2025
- Listing terms
- Cash, Conventional, FHA, VA Loan
- Possession
- Close of Escrow
- Special conditions
- N/A
- Listing agent
- Kathleen J Spencer
- Listing brokerage
- Beazer Homes
Listing courtesy of Kathleen J Spencer, Beazer Homes.