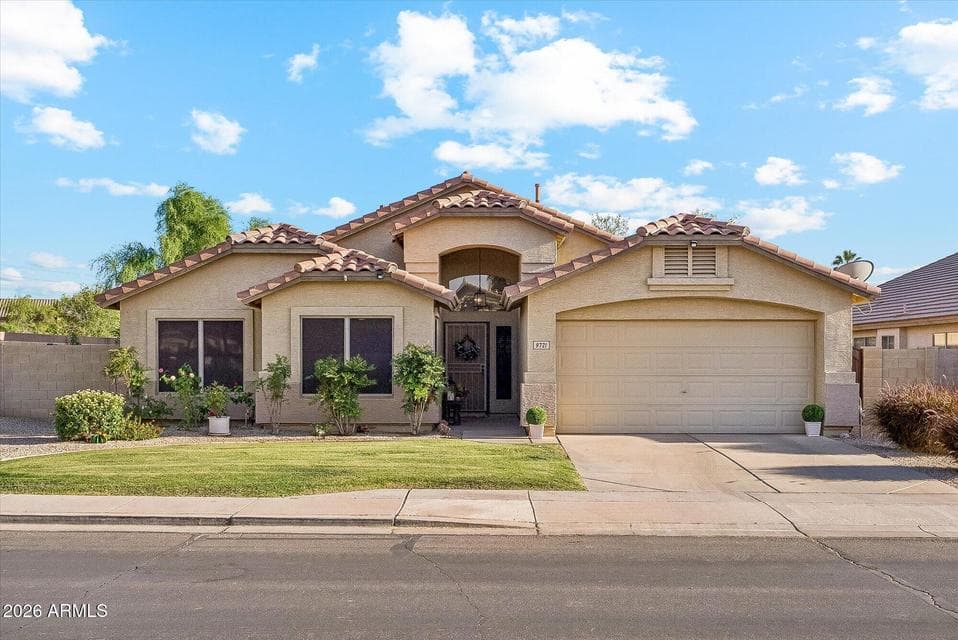
$575,000
9721 E OBISPO Avenue
- Price per sqft
- $306/sqft
- Listed
- May 2, 2026
- Since listed
- 137 days
- Lot
- 8,050 sqft lot
Home highlights
- Single-story
- Private spa
About this home
Absolutely beautiful, well-maintained corner-lot home. Light and bright Open Floor Plan with 3 bedrooms, 2 baths, plus a den/4th bedroom, with many updates. Vaulted ceilings, a grand entrance with built-In-Niches, and Architectural Arches throughout. The kitchen has been remodeled with high-end custom cabinets, a large island, granite counters, and all-stainless-steel appliances. The primary suite offers a double-door entry, an updated bathroom with double sinks, and an exit door to the beautiful, relaxing patio with a jacuzzi. Plenty of room to entertain in the separate living and family room. Lots of windows and tons of light throughout. and tile throughout the house. Entertainers' dream backyard that backs up to a Greenbelt. Walking distance to elementary school. Owner/Agent
From ARMLS
Property details
Home & layout
- Property type
- Single Family Residence
- Bedrooms
- 3
- Bathrooms
- 2
- Living area
- 1,877 sqft
- Year built
- 2000
- Stories
- Single-story
Interior
- Interior features
- High Speed Internet, Granite Counters, Double Vanity, Eat-in Kitchen, Breakfast Bar, No Interior Steps, Vaulted Ceiling(s), Kitchen Island, 3/4 Bath Master Bdrm, Full Bth Master Bdrm
- Flooring
- Tile
- Laundry
- Inside, Gas Dryer Hookup, Wshr/Dry HookUp Only
- Windows
- Screens, Dual Pane
Systems & utilities
- Heating
- Forced Air, Natural Gas
- Cooling
- Central Air, Ceiling Fan(s)
- Utilities
- Natural Gas Connected
- Sewer
- Public Sewer
- Water source
- City Water
Lot, exterior & construction
- Lot size
- 8,050 sqft lot
- Lot features
- Borders Common Area, North/South Exposure, Sprinklers In Rear, Sprinklers In Front, Corner Lot, Gravel/Stone Back, Grass Front, Synthetic Grass Back, Auto Timer H2O Front, Auto Timer H2O Back
- Construction
- Stucco, Wood Frame, Painted
- Roof
- Tile
- Exterior features
- Storage, Built-in Barbecue
- Patio & porch
- Covered Patio(s), Patio
- Fencing
- Front Yard, Back Yard, Block, Wrought Iron
- Spa
- Above Ground, Heated, Private
Parking & access
- Garage
- 2 spaces
- Carport
- 0 spaces
- Covered parking
- 2 spaces
- Parking features
- Attached Garage, Garage Door Opener, Direct Access
Community & lifestyle
- Subdivision
- MESQUITE CANYON UNIT 3 AMD
- Community features
- Playground, Biking/Walking Path
- HOA
- $199 quarterly
- HOA name
- Mesquite Canyon Comm
Location
Explore the neighborhood
9721 E OBISPO Avenue, Mesa, AZ 85212
Map location is based on MLS coordinates. Verify the exact property location before visiting.
Schools
- Elementary
- Canyon Rim Elementary
- Middle
- Desert Ridge Jr. High
School assignments can change and are not guaranteed. Please verify enrollment directly with the district.
Listing information
- Status
- Active
- MLS number
- 7022571
- Listed
- May 2, 2026
- Last updated
- Aug 11, 2026, 10:25 AM MST
- County
- Maricopa
- Tax year
- 2025
- Listing terms
- Cash, Conventional, FHA, VA Loan
- Possession
- Close of Escrow
- Special conditions
- Owner/Agent
- Listing agent
- Doris J Askren
- Listing brokerage
- HomeSmart
Listing courtesy of Doris J Askren, HomeSmart.