$1,675,000
3401 N 34TH Place
- Price per sqft
- $521/sqft
- Listed
- May 2, 2026
- Since listed
- 137 days
- Lot
- 12,528 sqft lot
Home highlights
- Single-story
- Private pool
- 3-car garage
- No HOA
About this home
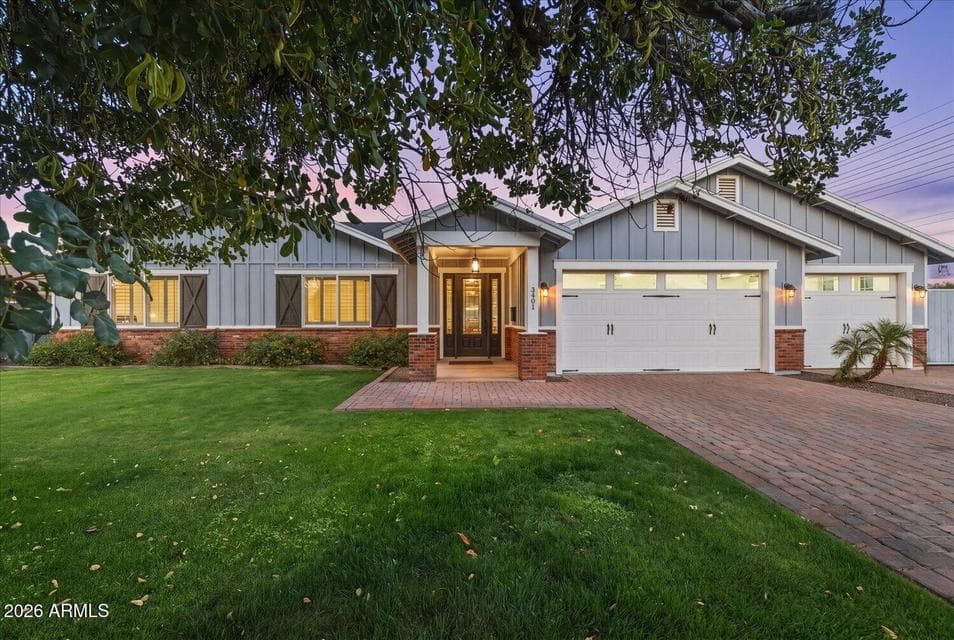
If you skipped this home due to Osborn, rethink it. This 2016-built gem is QUIET & PRIVATE. No road noise inside or out(!) so you can enjoy the peaceful 12,500 SF lot. Designed for effortless indoor-outdoor living, this split 5-bed, 4-bath home offers you natural beauty. Start your day w/ calm mornings as the sun rises on the back patio. Enjoy tons of natural light throughout the home contributing to a positive mindset. A spacious modern floor plan brings ease & ample room to relax, host & just be. The primary suite opens to backyard offering satisfying views of the sparkling HEATED pool. Endless great features like a huge marble kitchen island, 3 en suites, pool bath, built-in BBQ, outdoor shower, covered patio w/ flatscreen, 3-car epoxy garage, laundry w/ drop zone & walk to restaurants.
From ARMLS
Property details
Home & layout
- Property type
- Single Family Residence
- Bedrooms
- 5
- Bathrooms
- 4
- Living area
- 3,217 sqft
- Year built
- 2016
- Stories
- Single-story
Interior
- Interior features
- Walk-in Pantry, High Speed Internet, Double Vanity, Eat-in Kitchen, 9+ Flat Ceilings, No Interior Steps, Kitchen Island, Pantry, Full Bth Master Bdrm, Separate Shwr & Tub
- Flooring
- Carpet, Tile
- Laundry
- Inside, Engy Star (See Rmks)
- Windows
- Low-Emissivity Windows, Dual Pane, Vinyl Frame
Systems & utilities
- Heating
- Electric
- Cooling
- Central Air, Ceiling Fan(s), Programmable Thmstat
- Sewer
- Public Sewer
- Water source
- City Water
Lot, exterior & construction
- Lot size
- 12,528 sqft lot
- Lot features
- East/West Exposure, Sprinklers In Rear, Sprinklers In Front, Corner Lot, Grass Front, Grass Back, Auto Timer H2O Front, Auto Timer H2O Back
- Construction
- Stucco, Wood Frame, Painted, Stone
- Roof
- Composition
- Exterior features
- Built-in Barbecue
- Patio & porch
- Covered Patio(s)
- Fencing
- Block
- Foundation
- Slab
- Pool
- Outdoor, Heated
- Spa
- None
Parking & access
- Garage
- 3 spaces
- Carport
- 0 spaces
- Covered parking
- 3 spaces
- Parking features
- Attached Garage, Garage Door Opener
Community & lifestyle
- Subdivision
- POMELO PARK ANNEX
Location
Explore the neighborhood
3401 N 34TH Place, Phoenix, AZ 85018
Map location is based on MLS coordinates. Verify the exact property location before visiting.
Schools
- Elementary
- Monte Vista Elementary School
School assignments can change and are not guaranteed. Please verify enrollment directly with the district.
Listing information
- Status
- Active
- MLS number
- 7022748
- Listed
- May 2, 2026
- Last updated
- Sep 15, 2026, 3:14 PM MST
- County
- Maricopa
- Tax year
- 2025
- Listing terms
- Cash, Conventional, 1031 Exchange, FHA, VA Loan
- Possession
- Close of Escrow
- Special conditions
- N/A
- Listing agent
- Kris McLaughlin
- Listing brokerage
- RETSY
Listing courtesy of Kris McLaughlin, RETSY.